
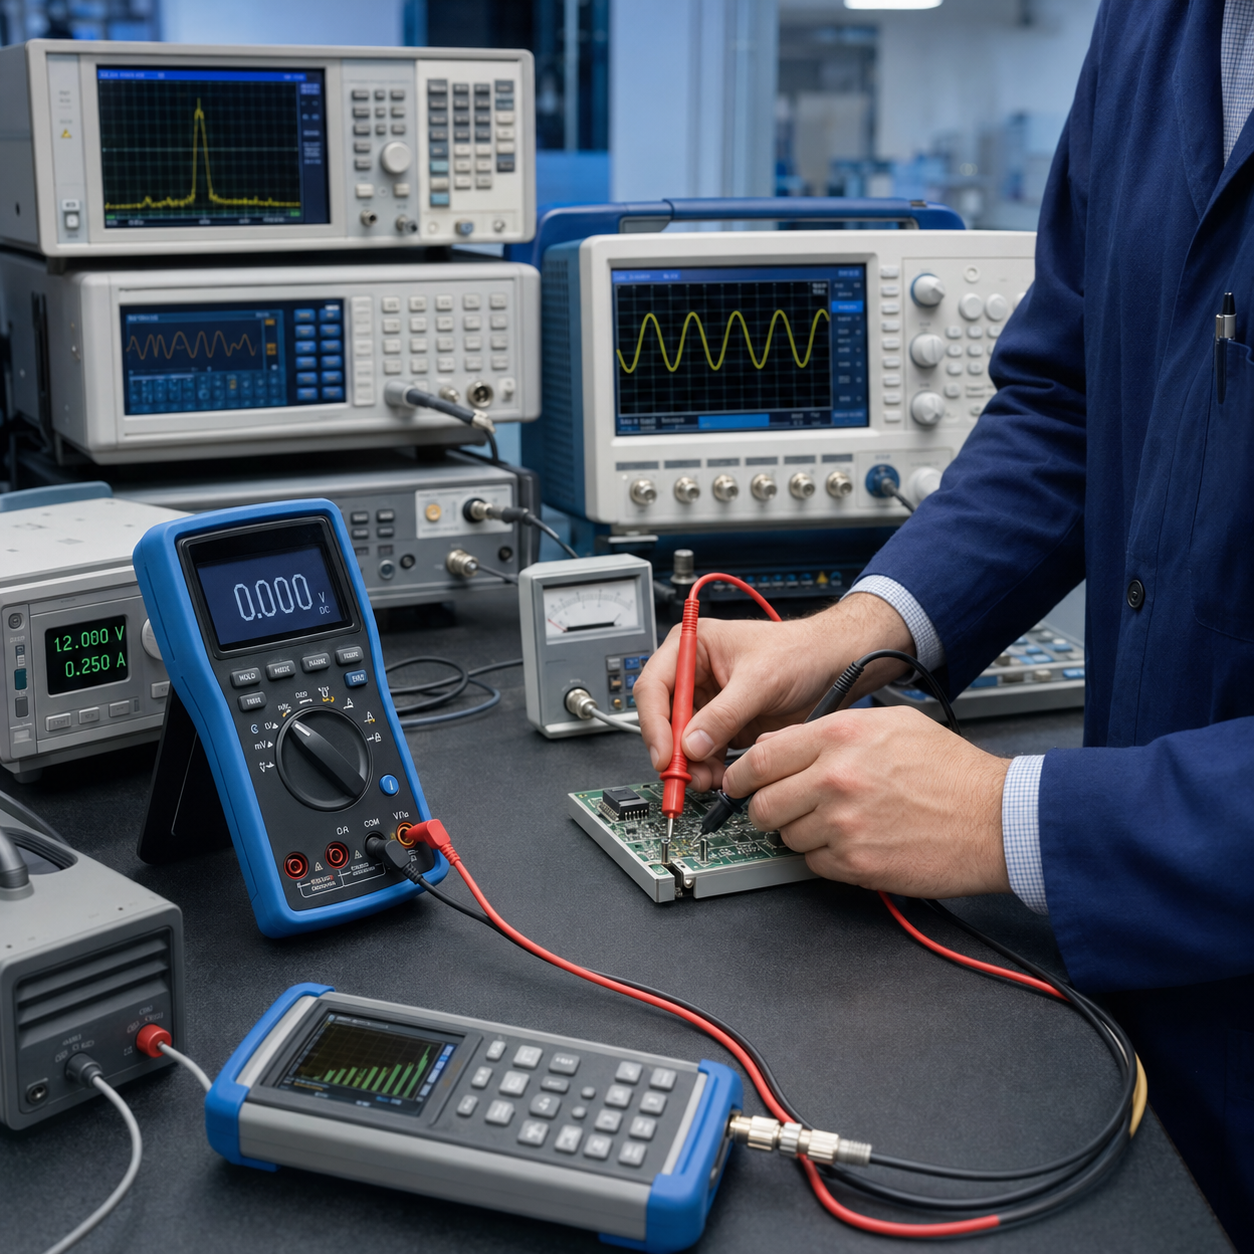
Electronic products are only as reliable as the equipment used to test them. When a digital multimeter, oscilloscope, or other test instrument produces inaccurate measurements, manufacturers may reject good products, accept defective ones, troubleshoot the wrong problem, or experience unexpected production delays.
Normal use, aging components, transportation, electrical stress, and environmental conditions can gradually affect an instrument’s measurement performance. Because this drift may not be obvious during use, regular electronic test equipment calibration is essential for identifying changes before they affect product quality or production decisions.
This article examines seven critical electronic test instruments that require regular calibration, the risks associated with inaccurate measurements, and the factors that should determine calibration intervals.
Key Takeaways
- Seven critical instruments require regular calibration: digital multimeters, oscilloscopes, signal generators, spectrum analyzers, network analyzers, DC power supplies, and power meters.
- Inaccurate test equipment can cause false pass/fail results, product quality escapes, unnecessary troubleshooting, audit findings, and production delays.
- Calibration intervals should be based on instrument stability, usage, environment, historical results, and measurement risk.
- An ISO/IEC 17025 accredited provider should have the appropriate scope, measurement capabilities, traceability, and uncertainty for the equipment being calibrated.
Why Electronic Test Equipment Accuracy Matters
Consider a production line testing power supplies before shipment. A digital multimeter is used to verify the output voltage of every unit. If the multimeter has drifted enough to affect the pass or fail decision, good products may be rejected or products that do not meet specifications may be accepted. Because the same instrument may be used repeatedly throughout the day, a single inaccurate measurement can affect hundreds or even thousands of products before the problem is discovered.
Every electronic measurement supports a decision.
A technician may use a digital multimeter to determine whether a circuit is functioning correctly. An engineer may use an oscilloscope to evaluate signal timing. A production team may use a signal generator or power supply to verify product performance before shipment.
If the measurement is inaccurate, the decision based on that measurement may also be incorrect.
Even small measurement errors can lead to:
- False acceptance of a nonconforming product
- False rejection of a conforming product
- Incorrect troubleshooting
- Increased production costs
- Product quality escapes
- Customer complaints
- Failed audits
- Production delays
Electronic test equipment calibration helps reduce these risks by comparing an instrument’s measurements to known reference standards and documenting its measurement performance.
1. Digital Multimeters
Digital multimeters are among the most commonly used electronic measuring instruments. They measure voltage, current, resistance, continuity, and other electrical parameters.
Typical Applications
- Electrical troubleshooting
- Manufacturing
- Equipment maintenance
- Incoming inspection
- Product verification
Why Multimeter Calibration Matters
Digital multimeters are used to make decisions every day. If voltage, current, or resistance measurements are inaccurate, technicians may troubleshoot the wrong problem or approve products that do not meet specifications.
Regular multimeter calibration helps provide confidence that measurement results remain reliable.
Signs the Instrument May Need Early Evaluation
- Unexpected or unstable readings
- Failed internal diagnostics
- Disagreement with another verified instrument
- Electrical overload or physical damage
- Recent repair
- Exposure to harsh environmental conditions
- Frequent transportation or unusually heavy use
2. Oscilloscopes
Oscilloscopes display electrical signals over time and are essential for troubleshooting, product development, and signal analysis.
Typical Applications
- Circuit analysis
- Signal timing
- Pulse measurements
- Product development
- Failure analysis
Why Oscilloscope Calibration Matters
Oscilloscopes measure waveform amplitude, timing, frequency, and rise time. Inaccurate vertical amplitude, time base, bandwidth, or rise-time measurements can cause engineers to misdiagnose circuit problems or incorrectly evaluate product performance.
Calibration helps verify that these important measurements remain reliable.
Signs Calibration May Be Overdue
- Trigger instability
- Incorrect waveform measurements
- Failed internal diagnostics
- Frequent transportation
- Heavy laboratory use
3. Signal Generators
Signal generators produce known electrical signals used to test electronic equipment.
Typical Applications
- Functional testing
- RF testing
- Communications equipment
- Product development
- Equipment verification
Why Signal Generator Calibration Matters
Signal generators are often used as known signal sources. Errors in output frequency, amplitude, or modulation can invalidate the results of every downstream test that relies on that signal.
Regular calibration helps verify that generated signals remain accurate.
Signs Calibration May Be Overdue
- Output instability
- Frequency drift
- Recent repairs
- Heavy production use
4. Spectrum Analyzers
Spectrum analyzers evaluate signals across a range of frequencies and are widely used in RF, wireless, aerospace, defense, and electronics manufacturing.
Typical Applications
- RF measurements
- Wireless communications
- Signal analysis
- Electromagnetic compatibility testing
Why Spectrum Analyzer Calibration Matters
Spectrum analyzers are used to verify frequency, signal amplitude, and unwanted emissions. Measurement errors can lead to incorrect conclusions about interference, emissions compliance, signal strength, or product performance.
Calibration helps maintain confidence in these measurements.
Signs Calibration May Be Overdue
- Inconsistent measurement results
- Frequent transportation
- Harsh operating environments
- Heavy RF testing
5. Network Analyzers
Network analyzers evaluate the electrical performance of RF components and systems.
Typical Applications
- Antenna testing
- Cable testing
- Filter characterization
- RF component testing
Why Network Analyzer Calibration Matters
Network analyzers measure characteristics such as insertion loss, return loss, impedance, and phase. Even small magnitude or phase errors can distort component characterization and affect product development, troubleshooting, or manufacturing decisions.
Regular calibration helps verify the instrument’s measurement performance.
Signs Calibration May Be Overdue
- Worn connectors
- Physical damage
- Poor repeatability
- Heavy laboratory use
6. DC Power Supplies
Power supplies provide controlled voltage and current during product testing and development.
Typical Applications
- Electronics manufacturing
- Product development
- Component testing
- Burn-in testing
Why Power Supply Calibration Matters
An inaccurate power supply may not provide the intended voltage, current, or load conditions. Errors in output accuracy, current limiting, or load regulation can affect product evaluation, troubleshooting, and manufacturing consistency.
Calibration helps verify voltage and current output performance.
Signs Calibration May Be Overdue
- Output instability
- Current limit problems
- Heavy continuous use
- Physical damage
7. Power Meters
Power meters measure electrical or RF power used throughout electronics manufacturing and communications testing.
Typical Applications
- RF power measurements
- Communications equipment
- Microwave systems
- Product acceptance testing
Why Power Meter Calibration Matters
Power meters and their sensors are often used to verify RF output and product performance. Measurement errors in either component can cause products to be accepted or rejected based on incorrect power data.
Calibration helps maintain confidence in these measurements.
Signs Calibration May Be Overdue
- Unstable readings
- Damaged sensors
- Worn connectors
- Frequent transportation
How Often Should Electronic Test Equipment Be Calibrated?
There is no single calibration interval that is appropriate for every instrument.
Many manufacturers recommend annual calibration, but the best interval depends on how the equipment is used and the level of risk associated with incorrect measurements.
Organizations should consider factors such as:
- Manufacturer recommendations
- Frequency of use
- Operating environment
- Instrument stability
- Historical calibration results
- Measurement criticality
- Transportation and handling
- The potential impact of an incorrect measurement
Calibration intervals should be reviewed periodically to ensure they continue to provide an appropriate balance between measurement confidence and operational efficiency. Instruments do not all drift at the same rate. Some remain stable for many years, while others may change more quickly because of heavy use, environmental conditions, or the stresses of daily operation. Historical calibration results can help organizations understand how an instrument performs over time and determine whether an interval remains appropriate. Equipment that consistently remains stable may support longer intervals, while instruments that show increasing drift or require frequent adjustment may need shorter intervals.
Some organizations also perform occasional performance checks between scheduled calibrations, particularly for equipment used in demanding or critical applications. These activities do not replace calibration, but they can help identify unexpected changes in instrument performance before the next scheduled calibration.
If an instrument begins producing unusual results, shows signs of unexpected drift, has been damaged, or does not agree with other known equipment, it should be removed from service and evaluated rather than waiting until its next calibration due date.
Calibration determines an instrument’s measurement performance by comparing its measurements to known reference standards. If the results show that the instrument no longer meets its required performance, it may need adjustment or repair before it can be returned to service.
Choosing an ISO/IEC 17025 Accredited Calibration Provider
Selecting the right calibration provider is an important part of maintaining confidence in measurement results.
ISO/IEC 17025 Accreditation
ISO/IEC 17025 is the international standard for the competence of testing and calibration laboratories. Accreditation provides independent confirmation that a laboratory has demonstrated technical competence and follows recognized quality system requirements within its accredited scope.
Measurement Traceability
Calibration results should support measurement traceability to the International System of Units (SI) through an unbroken chain of calibrations to recognized national metrology institutes, such as the National Institute of Standards and Technology (NIST).
This traceability helps ensure that measurement results are comparable across organizations and over time.
Measurement Uncertainty
Every measurement includes some level of uncertainty. Measurement uncertainty helps explain how much confidence there is in a reported measurement. This is especially important when a measurement is close to a specification limit.
An accredited calibration laboratory evaluates and reports measurement uncertainty where appropriate. Understanding this information helps organizations make informed decisions about their measurement results.
Calibration Documentation
Calibration certificates should include clear documentation of measurement results and the information needed to support quality systems, audits, and regulatory requirements.
Why Regular Calibration Reduces Risk
Electronic test equipment supports decisions throughout manufacturing, maintenance, inspection, and product verification.
When instruments are properly calibrated, organizations can:
- Improve product quality
- Reduce false pass and false fail results
- Improve troubleshooting
- Reduce production delays
- Improve confidence in measurement results
- Support audit readiness
- Reduce customer complaints
- Support regulatory and contractual requirements
Electronic test equipment is used to make decisions that affect product quality, manufacturing efficiency, and customer satisfaction. Regular calibration helps organizations understand the measurement performance of their instruments so they can make those decisions with greater confidence. As products become more complex and tolerances become tighter, reliable measurements become even more important to manufacturing success.
Need Calibration Support for Your Electronic Test Equipment?
SIMCO provides ISO/IEC 17025 accredited calibration services for a broad range of electronic and electrical test equipment. Explore our electronic equipment calibration capabilities or request a quote.
Frequently Asked Questions
Why is electronic test equipment calibration important?
Electronic test equipment calibration helps determine whether an instrument continues to perform within its expected measurement capability. Reliable measurements support product quality, troubleshooting, inspection, maintenance, and manufacturing decisions.
How often should electronic test equipment be calibrated?
Calibration intervals depend on manufacturer recommendations, frequency of use, operating environment, historical performance, measurement criticality, and the risk associated with incorrect measurements. Organizations should periodically review these factors to determine whether existing intervals remain appropriate.
Should equipment ever be calibrated before its due date?
Yes. If an instrument has been damaged, repaired, exposed to unusual conditions, or begins producing unexpected or inconsistent results, it should be evaluated rather than waiting until its scheduled calibration date. Organizations should also consider whether previous measurements made with that instrument may need to be reviewed.
What is ISO/IEC 17025 accreditation?
ISO/IEC 17025 is the international standard for the competence of testing and calibration laboratories. Accreditation demonstrates that a laboratory has been independently evaluated against internationally recognized technical and quality requirements.
What is measurement traceability?
Measurement traceability is the documented path that connects a measurement result to recognized standards through an unbroken chain of calibrations, each contributing to its uncertainty. In practical terms, it provides documented evidence that a measurement can be linked back to internationally recognized standards. In most industrial calibration programs, this means traceability to the International System of Units (SI) through recognized national metrology institutes, such as NIST.
Can inaccurate electronic test equipment affect product quality?
Yes. Inaccurate measurements can lead to false pass or fail results, unnecessary troubleshooting, product quality issues, customer complaints, audit findings, and production delays. Regular calibration helps reduce these risks.