

What Is a Micrometer?
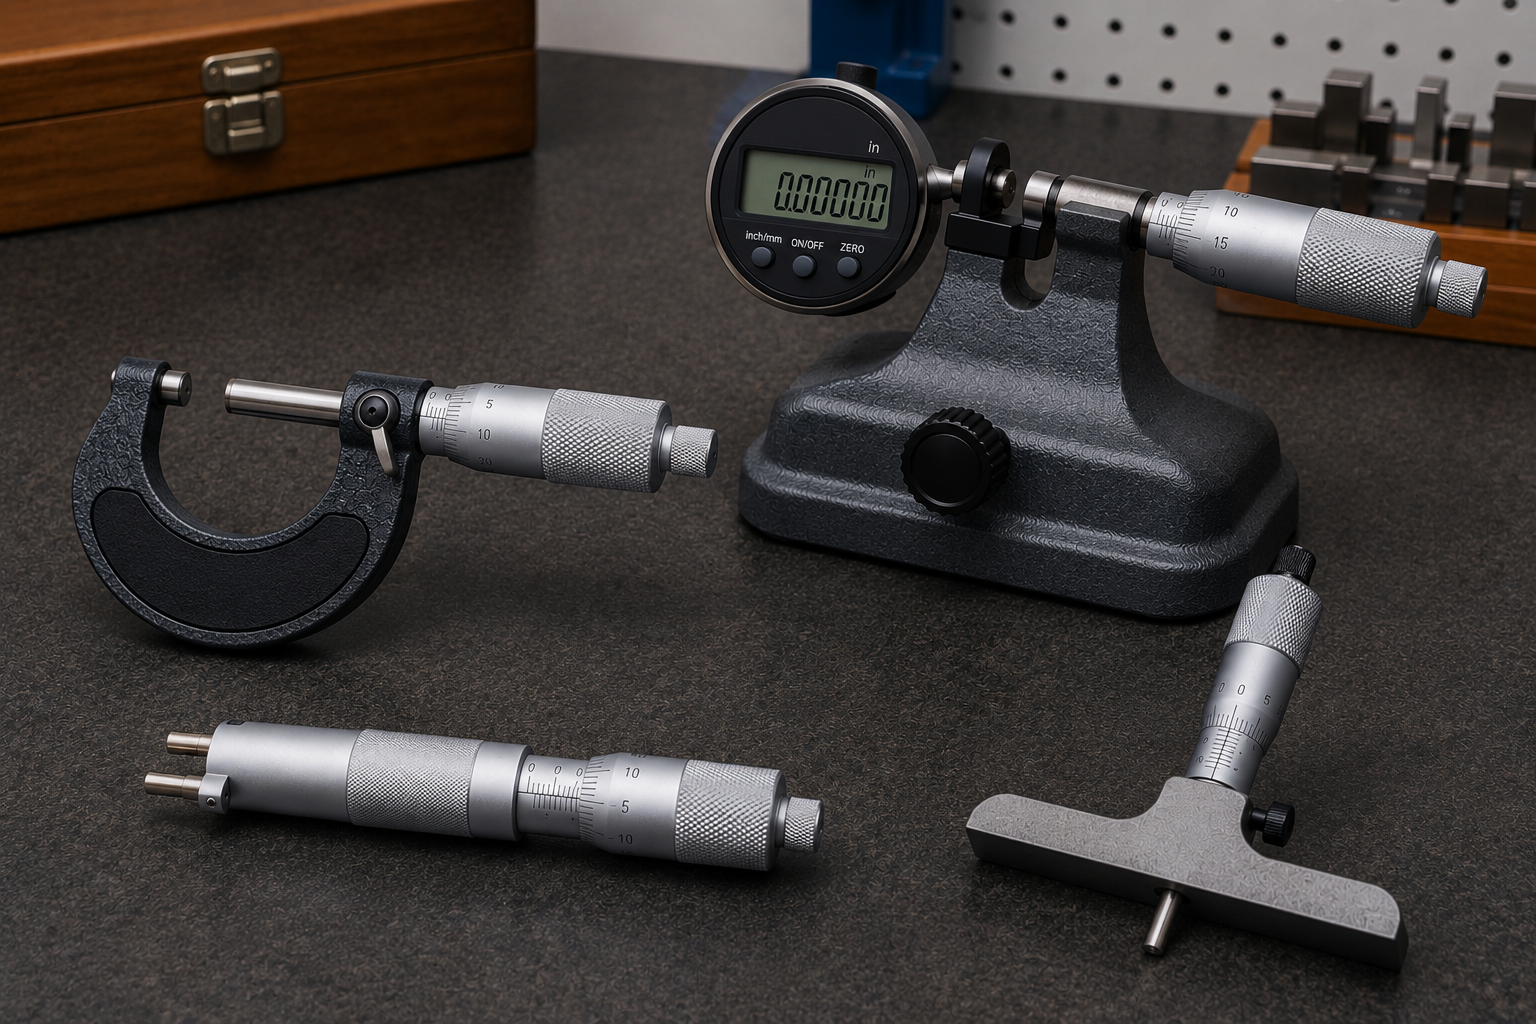 A micrometer is a precision dimensional measuring instrument used to accurately measure outside dimensions such as thickness, diameter, and width. Depending on the design, micrometers may also be used to measure inside dimensions, depths, thread dimensions, tubing, blade thickness, and other specialized features.
Unlike a ruler or caliper, a micrometer uses a precision screw mechanism to convert the rotation of the thimble into extremely small, controlled linear movement of the spindle. The spindle threads are manufactured with an extremely precise pitch, so each complete rotation advances the spindle a known distance. Graduations on the sleeve and rotating thimble allow users to translate this movement into highly accurate dimensional measurements. Digital micrometers use the same basic measuring mechanism but display the measurement electronically.
Many micrometers also incorporate a ratchet stop, friction thimble, or other force-limiting mechanism that helps apply a consistent measuring force. This improves measurement repeatability by reducing variations caused by different users. Depending on the instrument design, higher-precision micrometers may use other methods to control or verify measuring force.
Standard inch micrometers commonly provide resolution to 0.0001 inch, while standard metric micrometers commonly provide resolution to 0.001 mm. Higher-precision models may provide 0.00005 inch resolution, and specialized bench micrometers or comparator-style instruments used in calibration and inspection laboratories can resolve measurements as small as 0.00001 inch (10 microinches).
Micrometers are commonly used in manufacturing, machining, aerospace, automotive, medical device production, quality control, inspection, tool rooms, and calibration laboratories where precise dimensional measurements are essential. Because these measurements often determine whether parts meet engineering specifications and quality requirements, regular calibration helps confirm that measurements remain accurate, traceable, and reliable.
Common Micrometer Types We Calibrate
SIMCO supports calibration for a wide variety of micrometers, including:
- Outside micrometers for measuring external dimensions
- Inside micrometers for measuring internal diameters and widths
- Depth micrometers for measuring holes, slots, and recesses
- Digital micrometers with electronic displays and data output
- Mechanical (analog) micrometers with sleeve and thimble scales
- Blade micrometers for measuring narrow grooves and shoulders
- Tube micrometers for measuring tubing wall thickness
- Thread micrometers for measuring pitch diameters and thread dimensions
- Disc micrometers for measuring gear teeth and narrow features
- Bench micrometers and comparator-style micrometers used for high-precision inspection
- Specialty micrometers designed for specific dimensional measurement applications
Micrometer Calibration Capabilities
SIMCO provides micrometer calibration services designed to verify measurement accuracy, identify drift, and support traceable documentation for quality and compliance programs.
During calibration, micrometer measurements are compared against precision dimensional reference standards, such as gauge blocks, to verify measurement performance across the instrument’s operating range.
Our micrometer calibration services may include:
- Inspection of instrument condition, frame, spindle, anvil, ratchet or force-limiting mechanism, display, and measuring surfaces, as applicable
- Verification of dimensional accuracy throughout the instrument’s measurement range
- Verification of repeatability, spindle operation, measuring force, and measuring face flatness and parallelism, when applicable
- Calibration using appropriate reference standards and documented procedures that provide measurement traceability to the International System of Units (SI) through recognized national metrology institutes
- Adjustment, when supported by the instrument design and service scope
- As-found and as-left results, when required
- Calibration certificates with measurement results, tolerances, uncertainties, and traceable documentation
Why Micrometer Calibration Matters
Micrometers can change over time due to normal wear, frequent use, accidental impacts, contamination, improper storage, temperature changes, or wear of the precision spindle threads and measuring faces. Measuring force can also change as force-limiting mechanisms wear or require adjustment. These changes can affect how accurately the screw mechanism converts rotational movement into linear measurement. Small measurement errors may not be obvious during normal use but can affect inspection results, machining operations, product quality, and customer acceptance.
Calibration helps support:
- Measurement accuracy: Confirms dimensional measurements remain within required tolerances across the instrument’s measurement range.
- Compliance and audit readiness: Provides traceable documentation that supports quality systems, customer requirements, and regulated manufacturing environments.
- Risk reduction: Helps reduce dimensional measurement errors, unnecessary scrap, rework, false acceptance, false rejection, and quality escapes.
- Operational confidence: Supports consistent dimensional measurements throughout manufacturing, inspection, machining, maintenance, and quality assurance activities.
Calibration Service Options
SIMCO supports calibration programs through a range of service models designed to meet different operational, compliance, and turnaround requirements. Depending on your instrument type, service scope, location, and quality requirements, available options may include:
- In-Lab Calibration: Instruments calibrated through SIMCO’s ISO/IEC 17025 accredited laboratory network
- Onsite Calibration: Calibration performed at your facility, including support for high-volume calibration programs
- Embedded Laboratories: Fully managed onsite calibration laboratories operated by SIMCO
- Managed Outside Services: Coordinated third-party calibration management
- Pickup and Delivery: Local pickup and delivery options available for SIMCO service areas
Industries and Applications We Support
SIMCO supports micrometer calibration for organizations where dimensional measurement accuracy, traceability, and compliance are critical.
Common applications include:
- Aerospace and defense manufacturing
- Automotive and electric vehicle manufacturing
- Medical device and life sciences manufacturing
- Precision machining and metal fabrication
- Semiconductor and electronics manufacturing
- Industrial manufacturing and assembly
- Quality control and inspection operations
- Tool rooms and calibration laboratories
Why Choose SIMCO for Micrometer Calibration?
- ISO/IEC 17025 accredited calibration services
- Support for outside, inside, depth, digital, mechanical, bench, and specialty micrometers
- Calibration documentation with measurement results, tolerances, uncertainties, and traceable results
- As-found and as-left data available when required
- Calibration support for regulated and high-precision industries
- Service options including in-lab, onsite, embedded laboratories, managed services, and pickup and delivery
- Asset management support through CERDAAC SIMCO Manager