
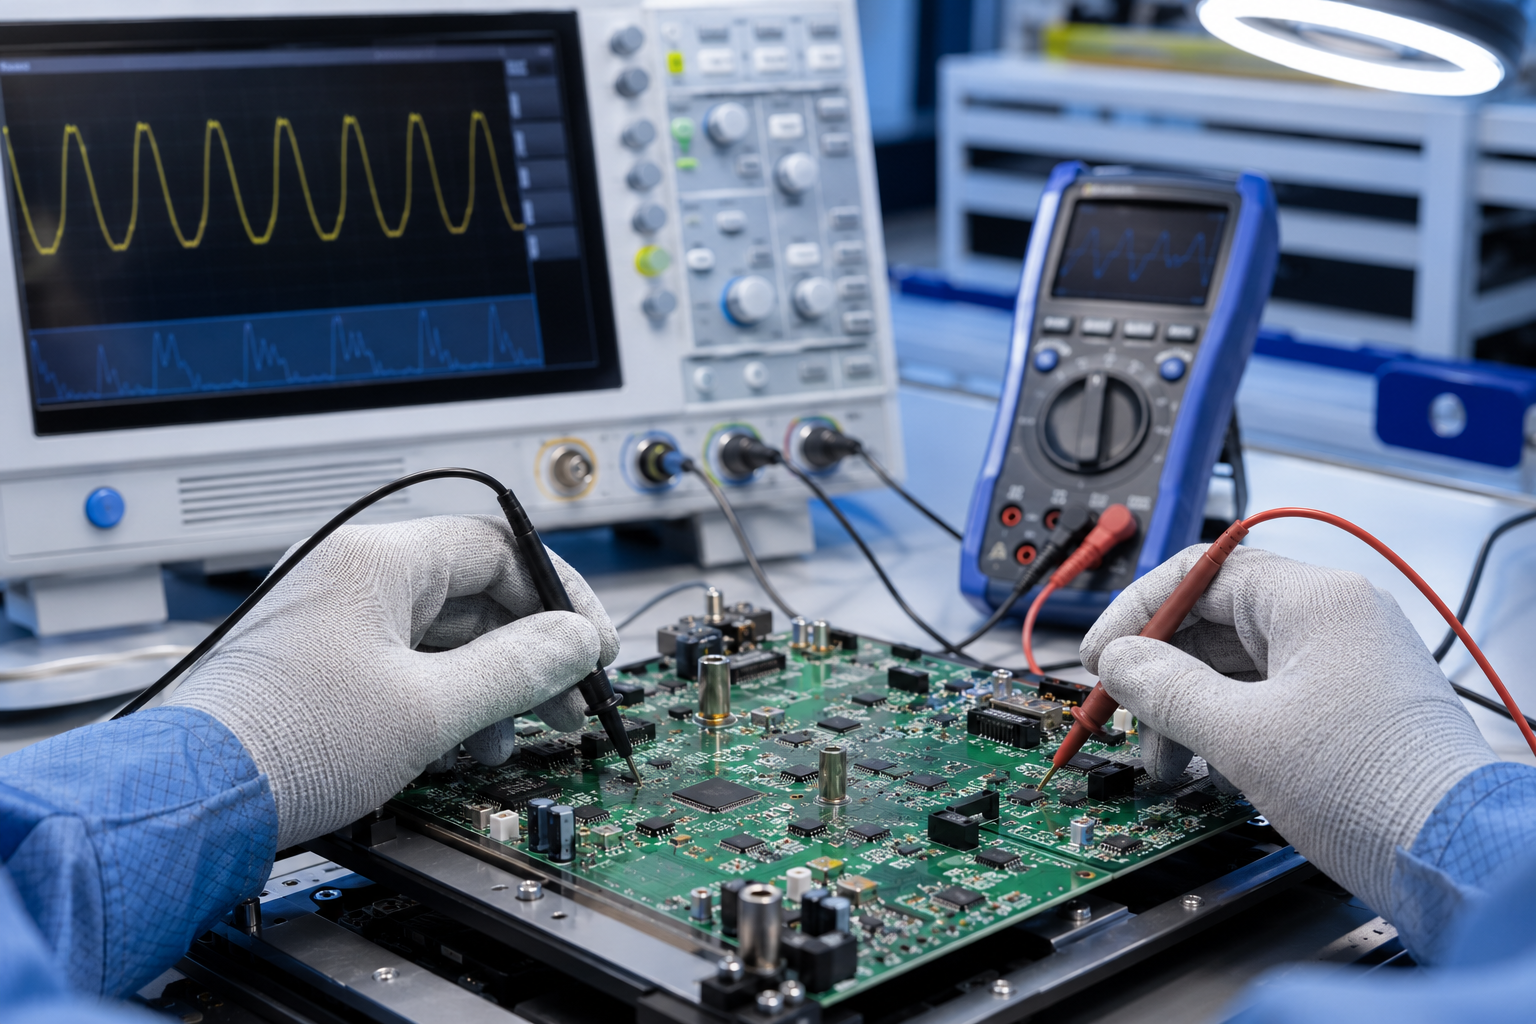
Electronics manufacturers rely on measurements to inspect components, monitor production, troubleshoot assemblies, perform functional tests, and determine whether finished products meet requirements. The quality of those decisions depends partly on understanding the performance of the equipment used to make the measurements.
Electronic test equipment calibration provides information about the relationship between an instrument’s indications and corresponding reference values, along with associated measurement uncertainty. This information helps manufacturers evaluate equipment performance, identify unacceptable measurement error, monitor changes over time, and determine whether additional action may be necessary.
Calibration does not prevent manufacturing defects, nor does it automatically make an instrument more accurate. Its value is the information it provides about measurement equipment performance. Manufacturers can use that information as part of a broader measurement management process to support product acceptance, process control, investigations, and other manufacturing quality decisions.
Key Takeaways
- Electronic test equipment calibration provides objective evidence about equipment performance.
- Calibration data helps manufacturers evaluate measurement uncertainty and measurement risk.
- Historical calibration results can reveal changes in equipment performance over time.
- Calibration records support root cause and potential product-impact investigations.
- Calibration does not prevent defects or determine product conformity by itself.
- Manufacturers must evaluate calibration results within the complete measurement process and intended application.
How Measurement Problems Affect Manufacturing Quality
Modern electronics manufacturing depends on measurements throughout the production process. Components may be evaluated during incoming inspection, circuits tested during assembly, electrical characteristics measured during functional testing, and finished products inspected before release.
When those measurements support an acceptance or rejection decision, measurement error can affect the decision.
Consider a 5 V power rail with an acceptable product range of 4.90 V to 5.10 V. If a digital multimeter has an unrecognized positive measurement error, it could indicate 4.91 V when the actual voltage is below the 4.90 V lower limit. The product could appear acceptable even though it does not meet the requirement.
The opposite can also occur. Measurement error could make a conforming product appear to be outside its allowable limits.
These situations create two different manufacturing consequences:
- A false pass can allow a nonconforming product to continue through production or reach the customer.
- A false fail can result in unnecessary troubleshooting, adjustment, rework, retesting, or scrap.
Calibration does not eliminate either possibility. It provides information about test equipment performance that manufacturers can use when evaluating the measurement process and the risk associated with decisions based on those measurements.
Where Measurement Errors Affect Electronics Manufacturing
Measurement equipment can influence decisions throughout electronics manufacturing.
Incoming Component Inspection
Incoming inspection may use resistance, capacitance, inductance, voltage, frequency, or other measurements to determine whether components and assemblies meet purchasing or engineering requirements.
Measurement error can cause acceptable components to be rejected or nonconforming components to be accepted. If an incorrectly accepted component enters production, the problem may not be discovered until additional labor and materials have been added.
Production and Assembly
During production, technicians may measure power rails, resistance, current draw, continuity, signal levels, and other electrical characteristics to evaluate assemblies.
Unexpected results can indicate incorrect components, wiring problems, poor connections, or other assembly issues. But an unexpected result can also originate from the measurement system itself.
Understanding test equipment performance helps manufacturers distinguish between these possibilities.
In-Process Testing
In-process testing provides an opportunity to identify problems before additional manufacturing steps increase the value of the product.
For example, a circuit board may be tested before installation into a larger assembly. If the measurement system incorrectly accepts the board, a nonconforming condition can move downstream, where troubleshooting and repair may become more expensive.
Functional Testing
Functional testing evaluates whether a product performs as intended under defined operating conditions. Depending on the product, measurements may include voltage, current, frequency, power, timing, waveform characteristics, or other electrical parameters.
An oscilloscope with excessive amplitude or timebase error, for example, could affect a rise-time, pulse-width, or signal-amplitude result. Without adequate information about the measurement system, production personnel may investigate the product when the unexpected result actually originated with the test equipment.
Final Inspection and Product Release
Final testing may be the last measurement-based decision before a product is released.
An incorrect measurement at this stage can contribute to the acceptance of nonconforming product or rejection of conforming product. Understanding equipment performance and measurement uncertainty becomes particularly important when measured values are close to specification limits.
Electronic Test Equipment Used for Manufacturing Quality Decisions
Test equipment used for product acceptance, process control, troubleshooting, or other quality-related decisions should be controlled according to its intended use and measurement requirements.
Common examples include:
| Equipment | Common manufacturing uses | Relevant performance considerations |
| Digital multimeters | Voltage, current and resistance testing | Accuracy across functions and ranges |
| Oscilloscopes | Signal amplitude, timing and waveform analysis | Vertical amplitude and timebase performance |
| Signal generators | Product stimulation and functional testing | Frequency, amplitude and modulation |
| Power supplies | Applying voltage and current during testing | Output accuracy, regulation and indication |
| LCR meters | Component inspection and sorting | Inductance, capacitance and resistance accuracy |
| Electrical safety analyzers | Safety and insulation testing | Leakage current, resistance and test-output performance |
Five Ways Calibration Supports Manufacturing Quality
1. Provides Evidence of Test Equipment Performance
Calibration provides information about the relationship between an instrument’s indications and corresponding values provided by appropriate reference standards, including associated measurement uncertainty.
This gives manufacturers objective evidence of how the equipment was performing at the time of calibration.
An instrument can appear to operate normally even when its measurement characteristics have changed. A stable display or repeatable reading does not establish that the indicated value is sufficiently accurate for its intended use.
Calibration can identify measurement error that may otherwise go unnoticed. The manufacturer can then use those results to determine what, if any, action is appropriate.
If performance is unacceptable, that action might include adjustment, repair, replacement, restricted use, or removal from service.
2. Provides Information for Evaluating Measurement Risk
When a measurement is used to determine whether a product meets a requirement, measurement uncertainty can affect confidence in that decision.
This becomes particularly important when a measured result is close to an acceptance limit.
Calibration provides information about instrument performance and associated uncertainty that can be considered as part of the overall measurement process.
Calibration does not determine how much false acceptance or false rejection risk is acceptable. Those decisions depend on product requirements, measurement uncertainty, the applicable decision rule, and the level of risk acceptable to the organization or customer.
What calibration provides is measurement information needed to make those evaluations.
3. Provides a Basis for Comparing Equipment Performance
Manufacturers may use multiple instruments to perform similar measurements across different workstations, production lines, facilities, or test systems.
Calibration results provide a basis for evaluating and comparing the performance of that equipment.
If one instrument shows significantly different performance from similar equipment, the results can help identify whether further evaluation, adjustment, repair, or other action is appropriate.
This information can be useful when manufacturers are trying to maintain consistent measurement processes across multiple production areas.
4. Provides Data for Monitoring Changes in Performance
Electronic instruments can change over time because of component aging, electrical stress, environmental exposure, transportation, repair, or normal use.
A single calibration provides information about performance at a particular point in time. A series of calibration results can show how that performance changes over time.
Historical results may reveal:
- Gradual movement toward a tolerance limit
- Recurring adjustments
- Changes following repair
- Repeated out-of-tolerance conditions
- Differences in stability among similar instruments
Trend analysis can use this information to identify changes in performance and support decisions about calibration intervals, maintenance, equipment replacement, or additional measurement assurance activities.
The trend analysis, rather than calibration alone, provides the mechanism for identifying developing patterns.
5. Provides Evidence for Root Cause and Product-Impact Investigations
When a manufacturing problem occurs, investigators may need to determine whether the measurement system contributed to the result.
Calibration records provide evidence that can help answer that question.
If an instrument is subsequently found out of tolerance, investigators can consider its calibration results along with other information such as:
- The magnitude and direction of the observed error
- The measurements performed with the equipment
- Product tolerances
- Measurement uncertainty
- Dates and equipment usage
- Previous calibration results
- Other available process and test data
Calibration does not determine whether previously tested product was affected. It provides evidence that can be used as part of that determination.
This distinction is important because an out-of-tolerance calibration result does not automatically mean that every product previously tested with the instrument is nonconforming.
Potential Consequences of Unrecognized Measurement Problems
When equipment performance is not adequately understood, measurement-related decisions may contribute to:
Scrap and material waste: Conforming components or assemblies may be rejected unnecessarily.
Rework and retesting: Technicians may investigate or adjust products when the unexpected result originated with the measurement process.
Apparent yield loss: A biased test system may make manufacturing performance appear worse than it is.
Delayed shipments: Teams may need additional time to determine whether the product, process, or measurement system caused the result.
Customer returns: A false acceptance decision may allow nonconforming product to move forward.
Longer investigations: Incomplete equipment, usage, and calibration records make it harder to reconstruct prior measurement conditions.
How to Strengthen Measurement Confidence in Manufacturing
Calibration is most useful when it is part of a broader measurement management process rather than simply a recurring due date.
Match Measurement Capability to Process Requirements
The measurement process should be capable of supporting the product tolerance or process requirement being evaluated.
Resolution alone does not establish measurement capability. Instrument specifications, calibration results, measurement uncertainty, environmental effects, test methods, fixtures, connections, and other contributors can influence the measurement result.
A measurement system that is adequate for one requirement may not be adequate for a tighter or more critical application.
Evaluate the Complete Measurement Process
A calibrated instrument is only one part of a measurement process.
Test methods, fixtures, cables, connectors, environmental conditions, operator technique, software, loading effects, noise, and other factors can contribute to measurement error and uncertainty.
For example, calibrating an oscilloscope does not eliminate errors introduced by an unsuitable probe, poor connection, incorrect instrument configuration, or inappropriate measurement technique.
Manufacturers should therefore evaluate the complete measurement process when determining whether a test can adequately support a product requirement.
Establish Risk-Based Calibration Intervals
Not every instrument requires the same calibration interval.
Intervals should consider factors such as equipment stability, historical calibration results, frequency of use, environmental conditions, manufacturer recommendations, measurement criticality, and the consequences of an incorrect result.
A calibration interval defines when performance will be verified and should be periodically reevaluated as new calibration and performance data become available.
Use Historical Results to Guide Calibration Program Decisions
A single calibration result shows how an instrument performed at one point in time. Reviewing results across multiple calibration cycles provides a more complete picture of equipment stability and can support better calibration program decisions.
Manufacturers can use historical results to evaluate whether calibration intervals remain appropriate, identify instruments that require repeated adjustment, and determine when repair or replacement should be considered.
These decisions should not be based on calibration history alone. Manufacturers should also consider the equipment’s application, stability, frequency of use, operating environment, measurement requirements, and the potential consequences of an incorrect measurement.
Maintain Traceable Calibration Documentation
Metrological traceability is the documented path that connects a measurement result and its associated uncertainty to recognized reference standards through an unbroken chain of calibrations.
For most electrical measurements, this ultimately provides traceability to the International System of Units (SI), typically through NIST or another national metrology institute.
Traceability alone, however, does not establish that a measurement is suitable for a particular manufacturing requirement. Measurement uncertainty and the complete measurement process must also be appropriate for the tolerance and intended use.
Centralize Asset and Calibration Records
Manufacturers with hundreds or thousands of test instruments need to know more than the next calibration due date.
Centralized records can connect:
- Equipment identification
- Location and ownership
- Calibration status
- Calibration history
- Out-of-tolerance events
- Repairs and adjustments
- Certificates and supporting documentation
This information can be particularly valuable during audits, root cause investigations, product-impact assessments, and other quality activities.
Confirm the Calibration Provider’s Accredited Scope
Using an accredited calibration laboratory does not necessarily mean every service offered by that laboratory is covered by accreditation.
When ISO 17025 calibration is required, manufacturers should verify that the provider’s ISO/IEC 17025 accredited scope covers the relevant measurement discipline, capabilities, and ranges required for the equipment being calibrated.
ISO/IEC 17025 accreditation provides independent assessment of laboratory competence for calibration activities included within the accredited scope. Reviewing the scope is therefore an important part of determining whether a provider can support the manufacturer’s measurement requirements.
Conclusion
Electronic test equipment calibration is most valuable when its results are used as part of a broader measurement management process. Calibration provides documented evidence about equipment performance, but manufacturers must interpret that information in the context of product tolerances, measurement uncertainty, test methods, environmental conditions, and intended use.
By reviewing calibration results and performance trends, manufacturers can make better-informed decisions about equipment suitability, calibration intervals, maintenance, repair, and replacement. Complete, traceable records also make it easier to investigate unexpected results and evaluate whether test equipment may have affected previous manufacturing decisions.
Ultimately, calibration supports manufacturing quality by improving visibility into measurement equipment performance. The effect on quality depends on how effectively the organization evaluates the information and responds when equipment performance does not meet its requirements.