
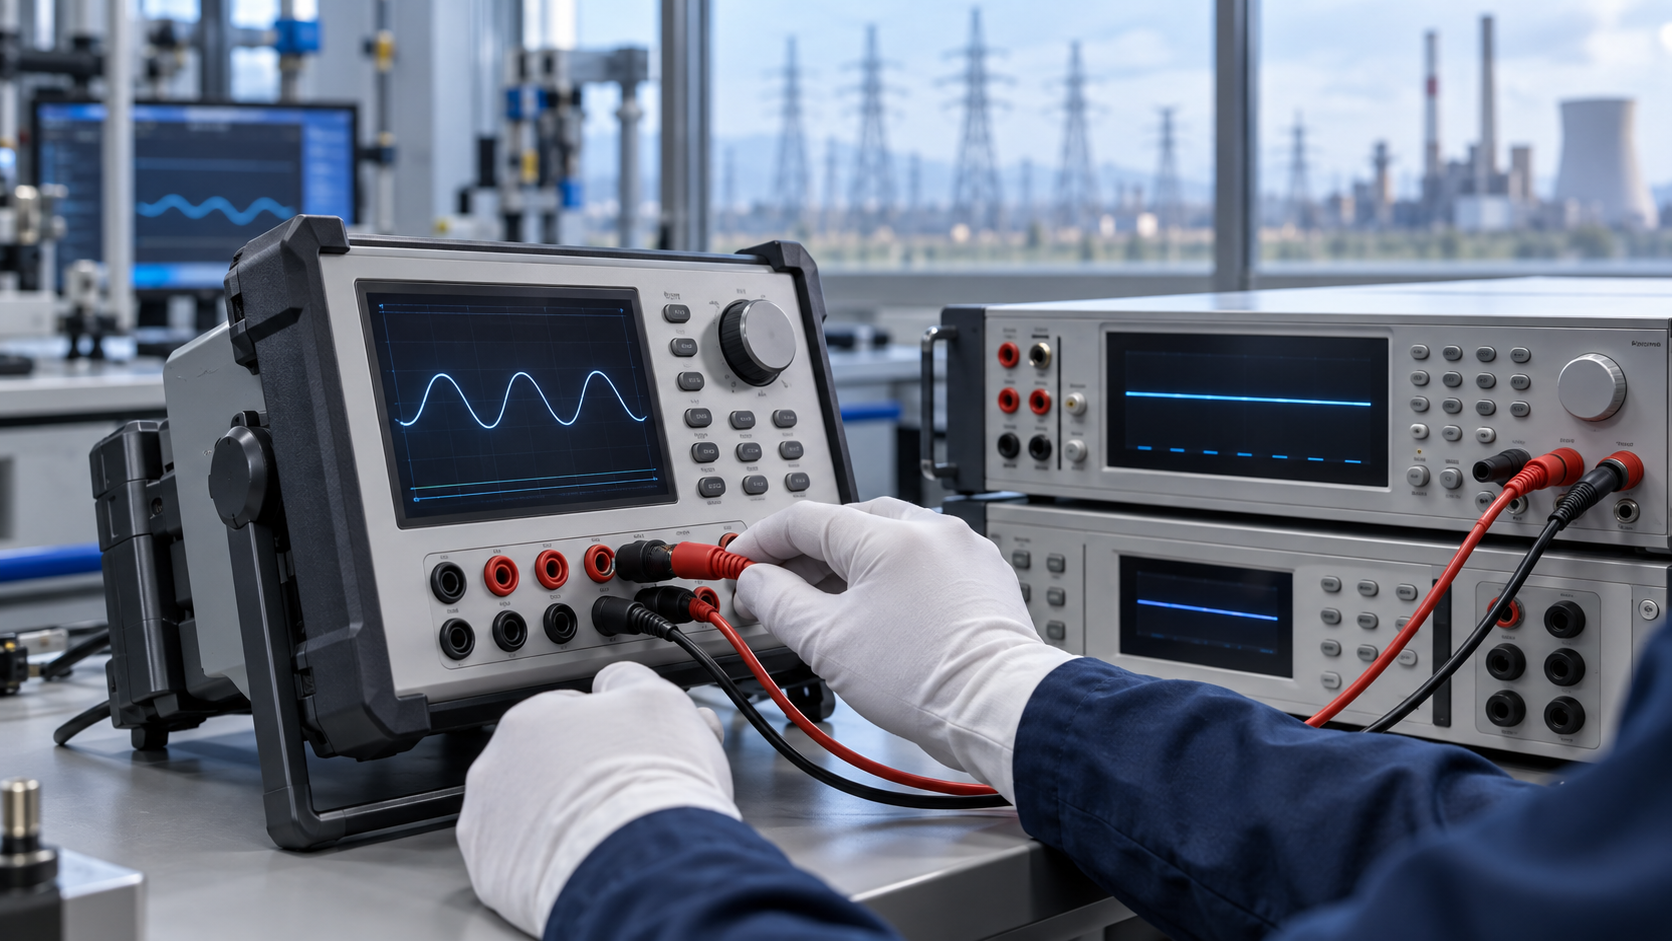
Power and energy organizations depend on accurate measurements every day. Technicians use electrical test equipment to evaluate system conditions, troubleshoot problems, verify repairs, perform preventive maintenance, and support safety-related work.
These measurements influence decisions throughout power generation, transmission and distribution systems, substations, renewable energy installations, and industrial power systems.
When measurement results are inaccurate, they can contribute to incorrect decisions about equipment condition, maintenance, and operations. A technician may investigate a problem that does not exist, overlook a condition that needs attention, or receive conflicting results from different instruments.
This is why electrical equipment calibration is an important part of managing measurement risk.
Calibration compares an instrument’s indication or output with reference measurements through a process that provides metrological traceability. This allows the calibration result to be related to an appropriate reference through a documented chain of calibrations. For many electrical measurements, this ultimately provides traceability to the International System of Units (SI), typically through NIST or another national metrology institute. The calibration results provide objective information about instrument performance that organizations can use to evaluate the equipment behind important measurements.
Instrument performance can be an important contributor to measurement risk. Measurement methods, environmental conditions, operator technique, and other factors can also affect the result.
For power and energy organizations, managing measurement risk can become especially challenging when instruments are distributed across generating facilities, substations, maintenance shops, service vehicles, and remote field locations.
Where Accurate Measurements Matter in Power and Energy
Measurement risk matters wherever a measurement result influences a decision. The significance of that risk depends on the application, measurement requirements, and consequences of an incorrect result.
Power Generation Facilities
Power plants rely on electrical, temperature, pressure, and other measurements to monitor equipment, perform maintenance, troubleshoot problems, and evaluate operating conditions.
For example, technicians may measure generator output, monitor bearing or winding temperatures, check process pressures, or evaluate electrical systems during maintenance. Accurate measurements are essential when these results are used to evaluate equipment condition or guide maintenance decisions because measurement errors can lead to incorrect conclusions about the equipment being evaluated.
Transmission and Distribution Systems
Technicians use electrical test equipment to evaluate voltage, current, frequency, power quality, insulation condition, grounding systems, and other characteristics of transmission and distribution equipment.
For example, voltage and current measurements may be used during troubleshooting, while insulation and ground resistance measurements can help evaluate the condition of cables, equipment, and grounding systems. Errors in these measurements can affect maintenance priorities and equipment assessments.
Substations and Protection Systems
Substation work can involve measurements of voltage, current, phase, frequency, resistance, and other electrical quantities.
For example, technicians may use test equipment to verify relay operation, evaluate instrument and protection circuits, or confirm electrical conditions during maintenance and commissioning. Accurate measurements are especially important when test results are used to determine whether protection equipment is operating within required limits.
Utility Field Service Operations
Field technicians use portable instruments for troubleshooting, inspections, commissioning, and maintenance across the electrical network.
For example, a technician may use a digital multimeter to check voltage, a clamp meter to measure load current, or an insulation resistance tester to evaluate insulation condition. Because these instruments are frequently transported and used under changing conditions, understanding their performance is an important part of managing measurement risk.
Industrial and Facility Power Systems
Manufacturing plants, data centers, hospitals, commercial facilities, and other operations use electrical measurements for preventive maintenance, power-quality monitoring, troubleshooting, and electrical safety programs.
For example, technicians may measure current to investigate an overloaded circuit, monitor power quality when troubleshooting equipment problems, or perform insulation and ground resistance measurements during preventive maintenance. The more important the measurement is to the decision, the more important it becomes to understand the performance of the instrument producing it.
Renewable Energy Installations
Solar, wind, battery energy storage, and other renewable energy systems depend on electrical measurements for maintenance, troubleshooting, monitoring, and testing.
For example, technicians may measure DC voltage and current in photovoltaic systems, evaluate electrical output from wind generation equipment, or make voltage, current, and temperature measurements on battery energy storage systems. Remote locations, environmental exposure, and limited access can make maintaining appropriate control of measurement equipment more challenging across multiple installations.
Electrical Test Equipment and Measurement Risk
Power and energy organizations use many types of measurement equipment that typically require calibration when their results are used to support maintenance, testing, troubleshooting, safety, or operational decisions. Calibration requirements should reflect how the instrument is used, the measurement performance required, and the consequences of an incorrect result.
The level of measurement control needed does not depend only on the type of instrument. It also depends on how the measurement result will be used.
Protection-system testing
Relay test sets, digital multimeters, current and voltage measurement equipment, phase meters, and frequency measurement equipment may support testing of protective relays and associated circuits. When a result is compared with a defined operating limit, the required measurement capability should be appropriate for that decision.
Electrical safety and equipment-condition measurements
Insulation resistance testers, ground resistance testers, high-voltage test equipment, and appropriate electrical measurement instruments may be used to evaluate insulation, grounding, isolation, and other conditions. The consequences of an incorrect result can justify greater attention to instrument performance and measurement uncertainty.
Commissioning and acceptance testing
Power meters, power-quality analyzers, multimeters, current probes, voltage measurement equipment, and other instruments may be used to verify that installed equipment or systems meet specified requirements.
Preventive and condition-based maintenance
Electrical, temperature, pressure, and other instruments may be used to identify changes in equipment condition or operating performance. Historical trends can be particularly important when maintenance decisions depend on relatively small changes.
General troubleshooting
Portable multimeters, clamp meters, and similar instruments are frequently used to locate faults and investigate abnormal conditions. Measurement requirements may be less stringent than for formal acceptance or protection testing, but the required performance still depends on the decision being made.
What Happens When Measurements Are Inaccurate?
Measurement problems are not always obvious.
An instrument can appear to operate normally while its measurement performance has changed. The display may look correct and the reading may seem reasonable, even when the error is large enough to matter for the application.
Depending on how the measurement is used, inaccurate results can contribute to:
- Incorrect diagnostic conclusions
- Missed indications of equipment deterioration
- False indications of equipment problems
- Unnecessary equipment replacement
- Delayed repairs or maintenance
- Conflicting measurement results
- Increased safety risk
- Energy-monitoring inaccuracies
- Service interruptions or operational downtime
Consider a technician investigating an abnormal electrical condition. If the test instrument indicates that a parameter is outside its expected range, the technician may begin troubleshooting the system or replacing components.
If the instrument itself has a significant measurement error, the result could be unnecessary maintenance or equipment replacement, along with the associated costs and downtime.
The opposite can also occur. An instrument may indicate that a parameter is acceptable when the actual value is outside the expected range. In that case, a developing problem may go unrecognized or needed maintenance may be delayed, potentially increasing the risk of equipment damage, unplanned downtime, or safety concerns.
Whether the error affects the decision depends on factors such as its size and direction, measurement uncertainty, application requirements, and how close the result is to an important limit.
Managing measurement risk requires enough information about the measurement and the equipment behind it to make an informed decision.
Factors to Consider When Evaluating Measurement Risk
Measurement risk is not the same for every instrument or application. It depends on how the measurement is used, the measurement performance required, and what could happen if the result leads to an incorrect decision.
Power and energy organizations can consider the following factors when evaluating measurement risk:
| Factor | Question to Consider |
| Application | What maintenance, safety, protection, acceptance, or operational decision depends on the measurement? |
| Consequence | What could happen if the measurement leads to an incorrect decision? |
| Required Performance | What measurement performance is required for the intended use? |
| Measurement Uncertainty | Is the measurement uncertainty sufficiently small relative to the measurement requirement and intended use of the result? |
| Instrument History | Has the instrument shown drift, repeated adjustments, or out-of-tolerance results? |
| Operating Environment | Is the instrument exposed to transportation, vibration, moisture, temperature extremes, or heavy field use? |
| Proximity to a Limit | Is the measured result close to an acceptance, operating, protection, or safety limit? |
| Other Controls | Would another measurement, test, alarm, or process control detect an incorrect result? |
No single factor determines measurement risk by itself. An instrument used for general troubleshooting may require different controls than one used to verify a protective relay, evaluate an insulation system, or make a safety-related decision.
The results of this evaluation can help organizations determine:
- Which equipment should receive the greatest level of control
- What measurement performance and calibration capability are needed
- Whether measurement uncertainty is appropriate
- How calibration intervals should be established and reviewed
- Whether intermediate checks or backup equipment may be appropriate
- Whether an out-of-tolerance result warrants further evaluation and what information should be considered
The objective is not to apply the strictest possible requirement to every instrument. It is to match measurement controls to the application and the potential consequences of an incorrect result.
How Electrical Equipment Calibration Helps Manage Measurement Risk
- Provides Insight Into Instrument Performance
Calibration provides objective information about an instrument’s performance through comparison with reference measurements.
The calibration results can show measurement error at the points tested, identify out-of-tolerance conditions when applicable, and report associated measurement uncertainty. Together with the requirements of the application, this information helps organizations evaluate the performance of the instruments behind important measurements.
For power and energy organizations, this information can be especially valuable when instruments are used to support maintenance, troubleshooting, equipment condition assessments, or safety-related decisions.
- Helps Identify Changes in Instrument Performance
Measurement equipment can change over time because of aging, use, handling, environmental exposure, or other factors.
Periodic calibration provides performance data that can help organizations identify changes in an instrument over time. When considered with previous calibration results, this information can help reveal developing performance issues that may not otherwise be apparent.
- Supports Informed Maintenance and Troubleshooting
Maintenance and troubleshooting depend heavily on measurement information. Calibration provides documented information about test equipment performance that can help technicians evaluate unexpected readings along with equipment condition, operating history, and other diagnostic information.
- Supports Consistent Measurement Results Across Locations
Metrologically traceable calibration provides a common measurement reference for instruments used across different facilities, field teams, and service providers.
Where applications and measurement requirements are comparable, common calibration requirements can provide a consistent basis for evaluating instrument performance across generating plants, substations, maintenance facilities, and field teams.
Requirements do not need to be identical everywhere. Different applications may justify different ranges, uncertainties, intervals, or other calibration requirements.
- Provides Information for Safety-Related Measurements
Electrical safety work may depend on measurements of voltage, current, insulation resistance, ground resistance, and other electrical quantities.
Training, procedures, personal protective equipment, proper instrument ratings, and equipment condition remain essential safety controls. Calibration provides information about the performance of the measurement equipment used in these activities.
When a safety-related decision depends on a measurement, understanding the performance of the instrument behind that measurement matters.
Why Measurement Uncertainty Matters
All measurement results are subject to measurement uncertainty.
Measurement uncertainty characterizes the dispersion of values that could reasonably be attributed to the quantity being measured.
Understanding uncertainty matters because being within an established calibration interval does not automatically mean an instrument is appropriate for every application.
For example, a given measurement uncertainty may represent a small portion of a wide tolerance but a much larger portion of a tight tolerance. As measurement requirements become tighter, uncertainty can have a greater influence on how the measurement result is evaluated and used.
For important applications, organizations should consider whether the uncertainty associated with the calibration is appropriate for their measurement requirements.
This is also why selecting a calibration provider based only on price or turnaround time can overlook an important question: Does the provider have the measurement capability the application requires?
Common Calibration and Measurement Management Challenges
Power and energy organizations often manage measurement equipment across multiple locations and operating environments.
Common challenges include:
- Distributed plants, substations, and field teams
- Harsh operating environments
- High instrument utilization
- Limited maintenance and outage windows
- Transportation and site-access restrictions
- Limited backup equipment
- Coordinating requirements and records across multiple calibration providers
- Managing different measurement requirements across sites
- Incomplete asset and calibration records
These conditions can make it difficult to maintain visibility into equipment status, calibration history, instrument performance, and availability.
An effective measurement management program provides visibility into whether equipment remains available, appropriately controlled, and capable of supporting the measurements for which it is assigned.
Calibration Best Practices for Power and Energy Organizations
Prioritize Instruments Based on Measurement Risk
Not every instrument presents the same measurement risk or requires the same level of control.
Consider:
- Intended application
- Safety implications
- Effect on equipment protection
- Consequences of an incorrect measurement
- Required measurement performance
- Frequency of use
- Operating environment
- Instrument performance history
An instrument used for general troubleshooting may require different controls than one used for equipment protection, acceptance, or safety-related decisions.
The calibration program should reflect those differences.
Confirm the Calibration Provider’s Accredited Scope
ISO/IEC 17025 accreditation demonstrates competence for specific calibration activities included within a laboratory’s scope of accreditation. It should not be assumed that every service offered by an accredited laboratory is covered by that accreditation.
When selecting accredited calibration services, organizations should review the provider’s scope to confirm:
- Relevant measurement disciplines
- Applicable measurement ranges
- Calibration and Measurement Capabilities (CMCs)
- Which services are performed under accreditation
- Whether required on-site services are included within the accredited scope
The provider’s accredited ranges and CMCs can help determine whether its accredited capability is appropriate for the measurement requirements of the application.
The important question is not simply whether a provider offers ISO/IEC 17025 calibration services. The provider should have the appropriate accredited capability for the measurements and equipment involved.
Organizations can also review SIMCO’s Accredited Capabilities and Scope to identify applicable calibration disciplines, ranges, and accredited calibration capabilities.
Establish Calibration Intervals Based on the Application
A 12-month calibration interval is common, but it is not automatically appropriate for every instrument.
Calibration intervals can consider:
- Frequency of use
- Environmental conditions
- Historical calibration results
- Out-of-tolerance history
- Manufacturer recommendations
- Application and measurement risk
- Internal requirements
- Contractual or regulatory requirements
Calibration intervals should be periodically reevaluated as new calibration and usage information becomes available. Guidance on establishing and reviewing calibration intervals is available in ILAC-G24/OIML D 10, Guidelines for the Determination of Calibration Intervals of Measuring Instruments.
An instrument that demonstrates stable performance in a controlled environment may justify a different interval from similar equipment that is heavily used and regularly transported into the field.
Coordinate Calibration With Maintenance Schedules
Power and energy organizations also need their test equipment available when maintenance is scheduled.
Calibration planning can account for:
- Scheduled outages
- Preventive maintenance
- Peak operating periods
- Expected calibration turnaround
- Potential adjustment or repair
- Availability of backup equipment
Coordinating these activities helps prevent calibration schedules from creating avoidable equipment shortages during important maintenance periods.
Choose the Right Calibration Service Approach
Different equipment and operating environments may require different calibration approaches.
Options can include:
- In-lab calibration for portable instruments
- Pickup and delivery for equipment that can leave the facility
- On-site calibration for installed or difficult-to-move equipment
- Embedded calibration support for facilities with high equipment volumes
- Backup or exchange equipment where instrument availability is important
The appropriate approach depends on the required calibration capability, equipment type, operating environment, and availability requirements.
Use Calibration History, Not Just Due Dates
Calibration records provide greater value when organizations look beyond whether an instrument is simply “in calibration” and consider how its performance changes over time.
Historical calibration results can identify instruments that:
- Show significant changes in performance
- Frequently require adjustment
- Have repeated out-of-tolerance results
- May be affected by handling or environmental conditions
- May no longer be appropriate for their application
These patterns provide information that can be used when reviewing calibration intervals, equipment condition, handling practices, or replacement plans.
Evaluate the Impact of Out-of-Tolerance Results
An out-of-tolerance calibration result provides important information about instrument performance at the points tested. It may also create another question: Could that condition have affected previous measurements or decisions?
An impact evaluation can consider:
- Amount and direction of the error
- Measurement uncertainty
- Application requirements
- How and where the instrument was used
- Measurements or decisions made with the instrument
- Other available measurement or process data
For example, suppose a clamp meter is found during calibration to have an indication error that exceeds the applicable acceptance limit at one or more test points. That result establishes an as-found performance condition at the points tested, but it does not by itself establish that previous measurements were incorrect or that previous decisions were affected. Further evaluation could consider the magnitude and direction of the observed error, the ranges and functions actually used, applicable measurement requirements, measurement uncertainty, prior measurement results, and how close those results were to important decision limits.
This evaluation is an important part of measurement risk management because it connects the calibration result to the measurements and decisions that may have depended on the instrument.
Maintain Visibility Across the Measurement Program
Measurement risk becomes more difficult to manage when equipment status and calibration information are spread across different locations, departments, or systems.
Centralized records can help organizations:
- Track equipment location and calibration status
- Manage calibration due dates
- Maintain certificate history
- Review out-of-tolerance events
- Compare instrument performance over time
- Track calibration requirements across different applications
- Improve visibility across plant and field operations
For organizations managing equipment across multiple facilities and field teams, this visibility can help maintain effective measurement controls.
Signs It May Be Time to Review Your Measurement Management Program
Effective measurement management requires more than keeping calibration labels current.
Several conditions may indicate an opportunity to review how measurement equipment is being managed:
- Recurring overdue calibrations
- Repeated out-of-tolerance results
- Missing or incomplete calibration records
- Frequent difficulty locating measurement equipment
- Little or no review of calibration history
- Calibration intervals that are rarely reevaluated
- Different calibration requirements for similar applications without a clear reason
- Difficulty maintaining calibration requirements and records across multiple providers
- Difficulty retrieving records for internal reviews, inspections, or audits
These conditions do not automatically mean the program is ineffective. They can identify areas where better information, planning, or measurement controls may be useful.
For example, repeated out-of-tolerance results may justify reviewing instrument condition, calibration intervals, environmental exposure, handling, or the application itself. Recurring overdue calibrations may indicate scheduling or asset-management challenges.
The objective is not to make every site or instrument follow identical requirements. It is to make sure measurement controls match the measurements being made and the risk associated with their use.
Key Takeaways
Power and energy organizations depend on accurate measurements to make decisions about maintenance, troubleshooting, equipment condition, protection systems, energy monitoring, and safety-related activities.
Managing the risk associated with those measurements requires understanding the equipment behind them.
Electrical equipment calibration provides objective information about instrument performance that organizations can use to manage measurement risk and support informed maintenance, testing, and operational decisions.
An effective approach should:
- Establish calibration requirements based on how equipment is used
- Use calibration providers with appropriate ISO/IEC 17025 accredited capabilities
- Consider measurement uncertainty when evaluating measurement results and their intended use
- Establish and periodically reevaluate calibration intervals
- Review calibration history and out-of-tolerance results
- Evaluate the potential impact of significant out-of-tolerance conditions
- Maintain visibility into equipment status and calibration records
- Apply consistent requirements where measurement needs are similar while allowing justified differences
Calibration plays a central role in effective measurement management. For power and energy organizations, it provides important information for managing measurement risk: documented evidence of the performance of instruments used for important measurements.
Frequently Asked Questions
What is measurement risk in power and energy operations?
Measurement risk is the possibility that limitations or errors in a measurement process could contribute to an incorrect maintenance, safety, protection, or operational decision. The level of risk depends on the application, required measurement performance, and consequences of an incorrect result.
How does calibration help manage measurement risk?
Calibration provides objective information about instrument performance, including measurement error at the points tested and associated measurement uncertainty. Organizations can compare this information with application requirements to evaluate whether equipment is appropriate for its intended use.
Does a current calibration automatically mean an instrument is fit for use?
No. An instrument being within its established calibration interval does not by itself establish that it is suitable for every measurement. Suitability also depends on the instrument’s measurement capability, range, calibration results, associated uncertainty, application requirements, and other factors affecting the measurement process.
How does measurement uncertainty affect measurement decisions?
Measurement uncertainty characterizes the dispersion of values that could reasonably be attributed to the quantity being measured. It can become particularly important when a result is close to an acceptance, operating, protection, or safety limit.
Does an out-of-tolerance result mean previous measurements were affected?
Not necessarily. The potential impact depends on the amount and direction of the error, measurement uncertainty, application requirements, how the instrument was used, and whether the error could have changed a previous decision.
How should power and energy organizations prioritize equipment for calibration?
Organizations should consider the decisions supported by each instrument, the consequences of an incorrect measurement, required measurement performance, operating environment, frequency of use, and instrument performance history. Equipment used for safety, protection, acceptance, or other higher-consequence decisions may warrant greater control.
Strengthen Your Measurement Program
SIMCO provides ISO/IEC 17025 accredited calibration services to help power and energy organizations understand equipment performance and manage measurement risk.