

What Are Pin, Plug, and Ring Gages?
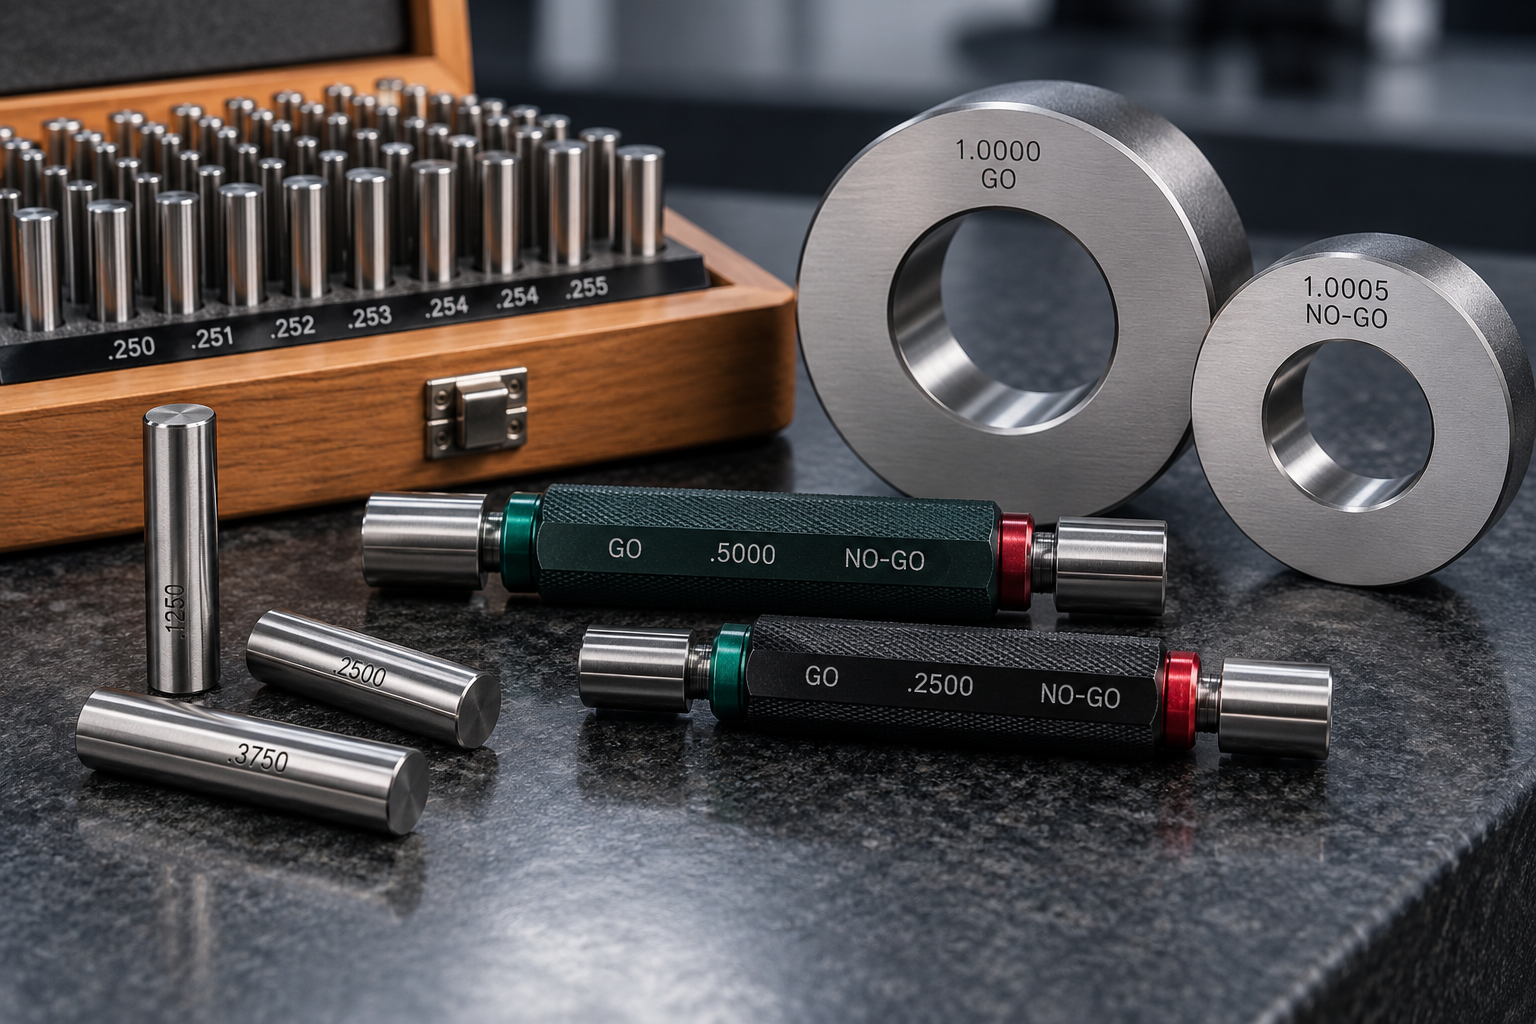 Pin, plain plug, and plain ring gages are precision dimensional gages used to inspect the size of manufactured features. Pin gages are commonly used to inspect or evaluate holes, slots, and other internal dimensions, while plain plug gages are primarily used to inspect holes and bores. Plain ring gages are used to inspect shafts and other external cylindrical features.
Pin gages are precision cylindrical gages manufactured to a specified diameter. They may be used individually or supplied in sets covering a range of sizes. Pin gage sets may use plus or minus tolerances depending on their intended application.
Plain plug and ring gages are commonly manufactured as GO or NO-GO gages for checking workpiece limits. For a hole, the GO plug corresponds to the lower size limit and the NO-GO plug corresponds to the upper size limit. For a shaft, the relationship is reversed: the GO ring corresponds to the upper size limit and the NO-GO ring corresponds to the lower size limit.
GO and NO-GO plug gages may be supplied individually, mounted at opposite ends of a common holder, or combined into progressive configurations. Ring gages are typically supplied as separate GO and NO-GO rings and may also be mounted in protective holders.
Master pin, plug, and ring gages serve a different purpose. Rather than being used primarily for routine product inspection, master gages provide dimensional references for setting, verifying, or evaluating other gages and measuring equipment.
These gages are commonly used in aerospace, defense, automotive, medical device manufacturing, electronics, precision machining, tool rooms, calibration laboratories, and quality control environments. Because they are often used to make product acceptance or measurement decisions, regular calibration provides measurement data needed to evaluate their dimensional performance.
Common Pin, Plug, and Ring Gage Applications
SIMCO supports calibration for pin, plug, and ring gages used in applications including:
- Inspecting hole and bore diameters
- Inspecting shafts and other external cylindrical features
- GO/NO-GO inspection of manufactured parts
- Determining or verifying hole and slot sizes using pin gages
- Production and final inspection
- Incoming inspection
- Machine setup and process verification
- Setting and checking dimensional measuring equipment using master gages
- Maintaining dimensional reference standards in calibration laboratories and quality departments
- Supporting individual pin gages and complete or partial pin gage sets
Pin, Plug, and Ring Gage Calibration Capabilities
SIMCO provides pin, plug, and ring gage calibration services designed to evaluate dimensional characteristics, identify dimensional changes due to wear or use, and support traceable documentation for quality and compliance programs.
Our calibration services may include:
- Visual inspection for wear, corrosion, damage, and surface condition
- Outside diameter measurement of pin and plug gages
- Inside diameter measurement of ring gages
- Diameter measurements at multiple locations, when required
- Evaluation of diameter variation along or around the gaging surface, when applicable
- Calibration of GO and NO-GO gages
- Calibration of master pin, plug, and ring gages
- Calibration of individual pin gages and pin gage sets
- Calibration using appropriate dimensional reference standards and established calibration procedures
- As-found and as-left results, when required
- Calibration certificates with measured values, measurement uncertainties, and traceable documentation
Available calibration capabilities depend on gage type, size, configuration, tolerance, and required measurement uncertainty.
Why Pin, Plug, and Ring Gage Calibration Matters
Pin, plug, and ring gages can change dimension over time due to normal use, repeated contact with workpieces, wear, accidental damage, corrosion, contamination, or improper storage. Even small dimensional changes can affect inspection results when gages are used to evaluate tightly controlled features.
Wear can also affect different gages in different ways. A plug or pin gage may become smaller as its outside surface wears, while a ring gage may become larger as its inside surface wears. These changes can affect whether a manufactured feature is correctly accepted or rejected.
Calibration helps support:
- Measurement performance: Provides measured dimensional values that can be evaluated against applicable gage requirements.
- Compliance and audit readiness: Provides traceable documentation supporting quality systems, customer requirements, and regulated industries.
- Risk reduction: Helps identify dimensional changes that could contribute to incorrect acceptance or rejection of manufactured parts.
- Operational confidence: Supports consistent dimensional inspection throughout manufacturing, machining, calibration, and quality assurance operations.
Calibration Service Options
SIMCO supports calibration programs through a range of service models designed to meet different operational, compliance, and turnaround requirements.
Depending on your gages, service scope, and quality requirements, available options may include:
- In-Lab Calibration: Pin, plug, and ring gages calibrated through SIMCO’s ISO/IEC 17025 accredited laboratory network.
- Managed Outside Services: Coordinated third-party calibration management for specialized calibration requirements.
- Pickup and Delivery: Local pickup and delivery available throughout many SIMCO service areas.
Explore Calibration Service Types
Industries and Applications We Support
SIMCO supports pin, plug, and ring gage calibration for organizations where dimensional inspection accuracy and traceability are important.
Common industries include:
- Aerospace and defense
- Automotive and transportation manufacturing
- Medical device manufacturing
- Electronics and semiconductor manufacturing
- Precision machining and tool and die operations
- Metalworking and fabrication
- Research and development laboratories
- Calibration laboratories
- Quality assurance and inspection departments
Why Choose SIMCO for Pin, Plug, and Ring Gage Calibration?
- ISO/IEC 17025 accredited calibration services
- Calibration support for pin, plain plug, and plain ring gages
- Calibration for GO, NO-GO, and master gages
- Calibration for individual pin gages and pin gage sets
- Calibration certificates with measured values, measurement uncertainties, and traceable documentation
- As-found and as-left results available when required
- Metrological traceability to the SI, typically through NIST or other national metrology institutes
- Support for regulated and high-precision manufacturing industries
- In-lab calibration, managed outside services, and pickup and delivery options
- Asset management support through CERDAAC SIMCO Manager