
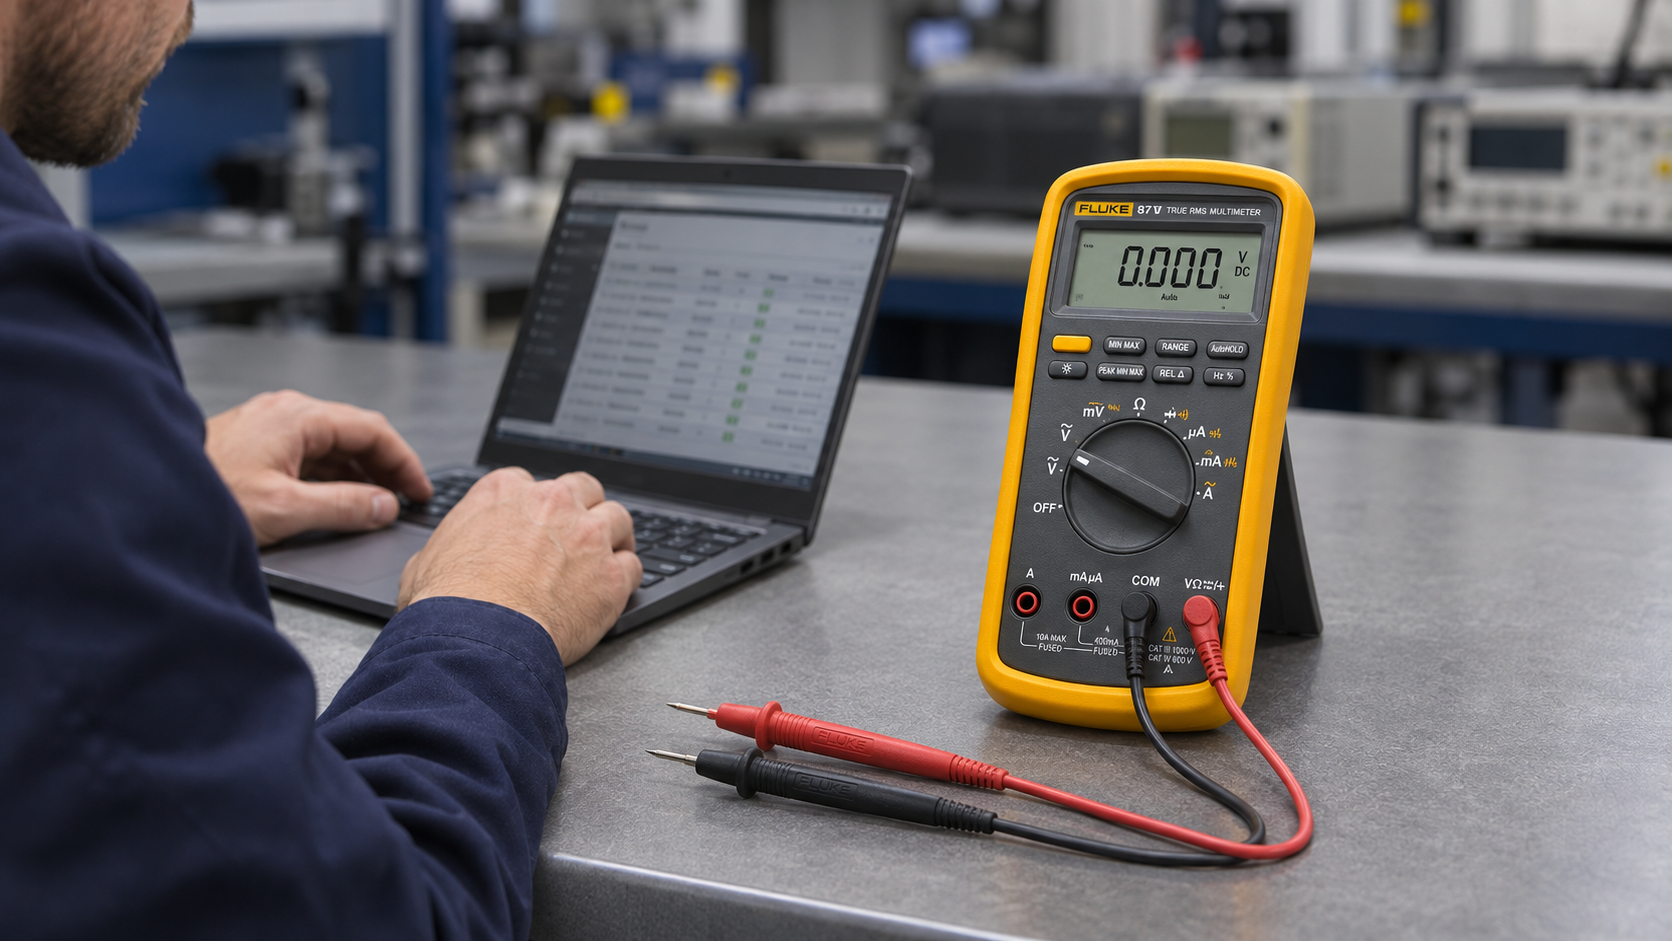
An instrument returns from calibration with an out-of-tolerance result. Your team controls its use, reviews the finding, and determines whether previous measurements could have been affected. Once the immediate issue is addressed, another question deserves attention: What can you change to reduce the chance of it happening again?
The answer depends on why the instrument exceeded its limits. Gradual drift, wear, shipping damage, and unsuitable operating conditions call for different responses. Repeatedly adjusting an instrument without investigating the cause can leave the underlying problem unresolved.
Reducing out-of-tolerance (OOT) events starts with understanding your equipment’s performance and using that information to improve how it is selected, handled, checked, and calibrated.
Key takeaways
- Review as-found results and recurring patterns, rather than relying only on pass or fail status.
- Match corrective actions to the likely cause, whether that involves handling, maintenance, calibration intervals, or replacement.
- Evaluate reported OOT results against the functions and ranges used in your application.
- Use OOT rates as an investigation tool, with consistent definitions and appropriate comparisons.
Understand what an OOT result tells you
An OOT result indicates that an instrument did not meet the specified acceptance criteria at one or more calibration points under the applicable decision rule. It does not, by itself, establish that every previous measurement was invalid or that the instrument was unsuitable for every application.
The significance depends on the affected function and range, the amount of error, measurement uncertainty, and the requirements of the work performed.
For example, a multifunction instrument might fail on a function your process never uses. That finding still requires documented evaluation and appropriate controls, but its implications differ from an error in a range used to accept production parts.
This distinction matters when planning prevention. Your team needs to understand both the reported failure and its relevance to actual use.
1. Look for patterns in as found calibration data
A program-wide OOT percentage can show whether results are changing, but it rarely explains why. Break the data down by instrument type, model, site, department, or application to identify where failures are concentrated.
Review the as-found results, which describe performance before adjustment or repair. As-left results show performance after service, but they cannot tell you how the instrument arrived at the laboratory.
Useful questions include:
- Are the same instruments repeatedly found OOT?
- Are failures concentrated in a particular function or range?
- Do instruments drift in a consistent direction over successive calibrations?
- Do failures follow transportation, heavy use, or a change in operating conditions?
A Pareto chart, which ranks categories by their contribution to the total, can help identify where to investigate first. Consider the consequences as well as the frequency. A recurring issue with a critical instrument may deserve attention even if it represents a small share of total failures.
2. Address handling and environmental causes
An instrument’s service history includes everything that happens between calibrations. Drops, overloads, contamination, vibration, and exposure to unsuitable conditions can affect performance.
If failures appear suddenly rather than as a gradual trend, review handling and transportation records alongside calibration results. Consider whether protective cases fit the equipment, accessories are secured during shipping, and users understand the instrument’s operating limits.
Storage deserves attention too. Instruments left near heat sources, exposed to moisture, or stored without protection may experience conditions that differ substantially from their intended environment.
For equipment used across multiple sites or by field service teams, establish a consistent process for reporting damage or unusual exposure. A current calibration label should not override evidence that an instrument may have been compromised.
3. Use intermediate checks where measurement risk warrants them
Intermediate checks can help identify changes in selected aspects of instrument performance between scheduled calibrations. Whether they are appropriate depends on the instrument, how it is used, its performance history, and the consequences of an undetected measurement error. They are not necessary for every instrument.
Consider them when equipment has a history of instability, operates under demanding conditions, or supports decisions where an undetected error could have significant consequences.
When checks are warranted, define the method, suitable reference, acceptance criteria, frequency, and response to an unacceptable result. Select check points relevant to the instrument’s actual use.
A single check point does not establish performance across every function or range. Document what was checked and keep conclusions within that scope. The results can also provide useful evidence for investigating OOT findings and reviewing calibration intervals.
4. Review calibration intervals using performance history
An interval that works for one instrument may be unsuitable for another, even when both are the same model. Usage, transportation, wear, and operating conditions can differ.
Repeated OOT findings or a consistent trend toward a limit may justify reviewing whether the current interval is too long. However, shortening the interval will not correct an overload problem or prevent shipping damage. Investigate the cause before choosing the response.
Stable performance may support consideration of a longer interval, subject to applicable requirements and an approved review process. Document the evidence, rationale, and follow-up plan for any change.
The purpose is to maintain suitable confidence in performance between calibrations. Interval changes should follow evidence, rather than a blanket assumption that all equipment needs more or less frequent calibration.
5. Coordinate maintenance and adjustment with calibration
Preventive maintenance can address wear, contamination, or deteriorating components that contribute to unstable performance. Use manufacturer guidance and service history to determine what maintenance is appropriate.
Coordinate the sequence with your calibration provider. Maintenance or adjustment performed before as-found measurements may change the condition you need to evaluate. Communicate when preserving that evidence is important.
Calibration and adjustment serve different purposes. Calibration establishes the relationship between an instrument’s indications and reference values, including associated uncertainty. Adjustment changes the instrument’s response. When adjustment occurs, retain the relevant before-and-after results.
For instruments requiring repeated intervention, compare repair history and service costs with the operational consequences of continued failures. Replacement may deserve consideration when maintenance and adjustment no longer provide dependable performance.
6. Confirm that calibration requirements match actual use
Your provider needs to understand the functions, ranges, tolerances, and reporting requirements that matter to your application.
When a pass or fail statement is requested, clarify the decision rule used to account for measurement uncertainty. Different rules can produce different conformity decisions near a limit. Agree on the appropriate approach before service.
Limited calibration may be suitable when only defined functions or ranges are needed, provided the scope is technically justified, documented, and controlled in use. Similarly, application-specific tolerances need technical justification and approval.
Changing a tolerance, scope, or decision rule can change the reported OOT rate without improving the instrument’s performance. Evaluate those choices against measurement requirements, rather than choosing them simply to produce more passing results.
Measure whether your changes are working
After taking action, review subsequent as-found results and check whether the problem recurs. Record the change and its effective date so you can distinguish improvement from a change in equipment mix or reporting practices.
SIMCO’s eBook, Minimizing Calibration Out of Tolerances: Best Practices and Industry Insights reports an overall OOT benchmark of 3.0% in its analyzed customer data, with different rates for electrical and mechanical calibrations. Those figures offer context, but comparisons need to account for equipment mix, acceptance criteria, and operating conditions. They are not universal acceptance targets.
A practical starting point is to select one group of recurring failures, investigate its history, assign an action owner, and review the next results. That gives your team a manageable way to connect analysis with improvement.
Explore more ways to minimize OOT events
For a broader review of your program, download SIMCO’s eBook, Minimizing Calibration Out of Tolerances: Best Practices and Industry Insights.
The guide explores 10 practices, including reporting and analysis, equipment care, intermediate checks, interval adjustment, decision rules, and proactive replacement. It also includes benchmark data and additional considerations for limited calibration and application-specific tolerances to help inform discussions with your quality, engineering, and calibration teams.
Download the eBook to explore the full set of practices and identify additional opportunities to reduce OOT events in your program.
References
SIMCO Electronics. Minimizing Calibration Out of Tolerances: Best Practices and Industry Insights. https://www.simco.com/ebooks/minimizing-calibration-out-of-tolerances-best-practices-and-industry-insights/
ILAC-G24:2022 / OIML D 10:2022. Guidelines for the determination of recalibration intervals of measuring equipment. https://www.oiml.org/en/files/pdf_d/d010-e22.pdf
ILAC-G8:09/2019. Guidelines on Decision Rules and Statements of Conformity. https://ilac.org/publications-and-resources/ilac-guidance-series/