
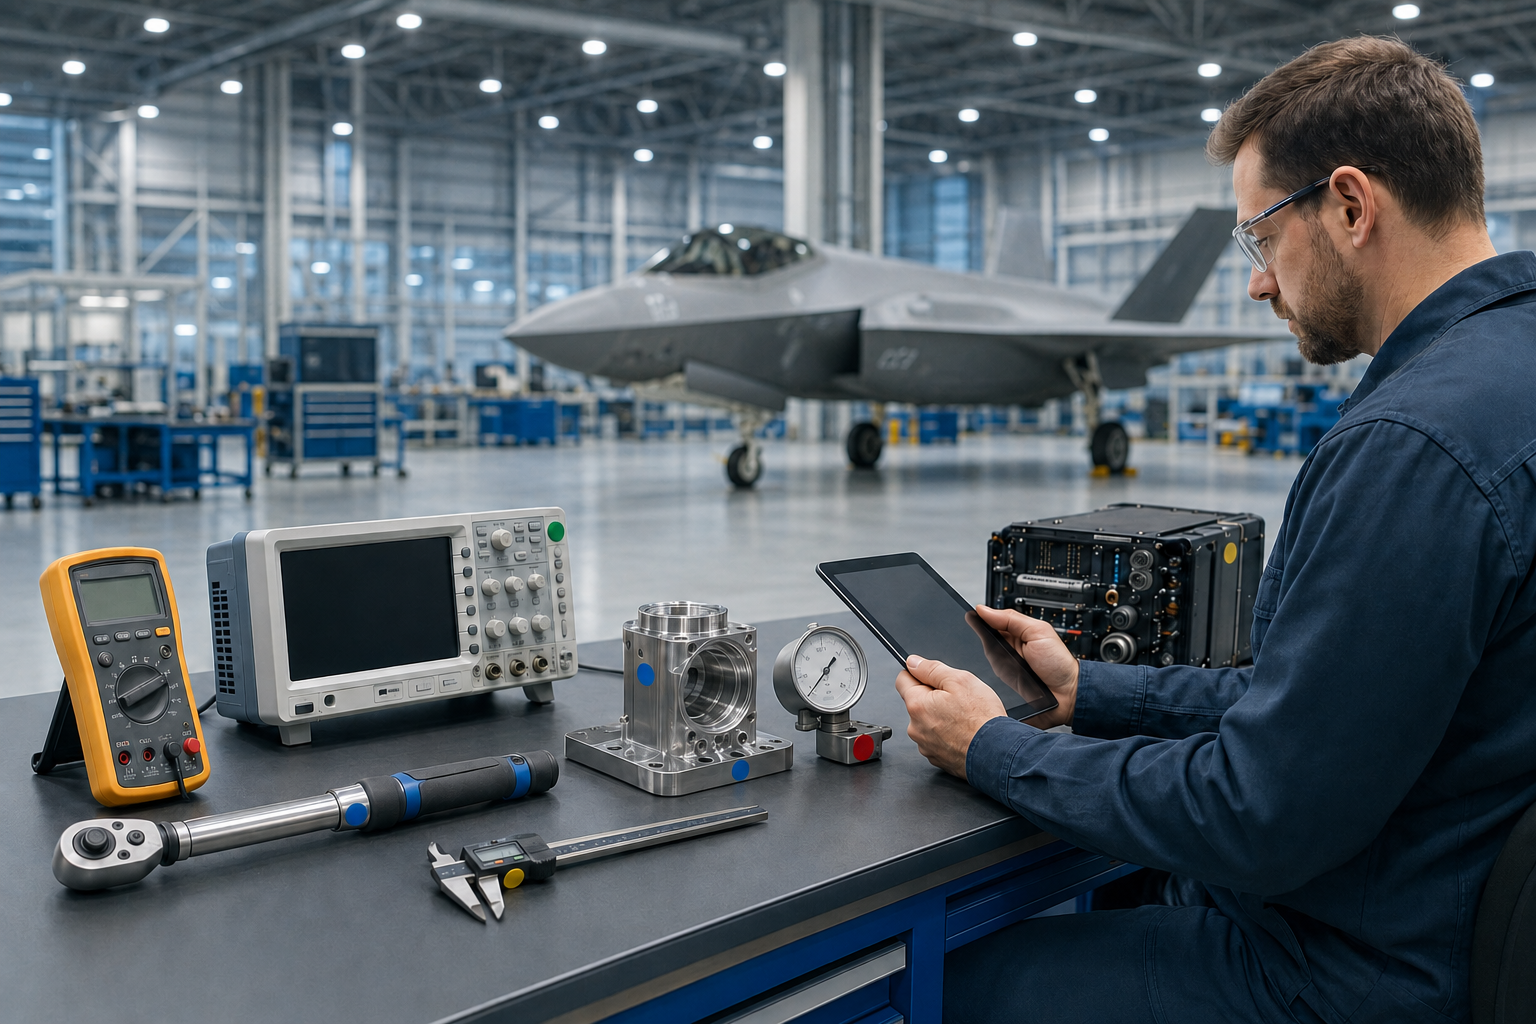
In the defense industry, accurate measurements support product quality, contract compliance, and mission readiness. Measurement equipment is used to inspect parts, test systems, maintain platforms, and verify that products meet strict requirements.
A strong calibration program helps defense contractors reduce measurement risk, improve confidence in test results, maintain compliance with customer requirements, and support mission readiness. Best practices include using accredited calibration providers, maintaining traceability to the International System of Units, managing measurement uncertainty, setting risk-based calibration intervals, and responding quickly when equipment is found out of tolerance.
These practices also support the measurement control requirements found in quality management systems such as AS9100 and ISO 9001, which are widely used throughout the defense supply chain.
1. Maintain Traceability to the SI
Measurement results should be traceable to the International System of Units, also called the SI. This means the measurement can be connected through an unbroken chain of comparisons to recognized standards, with each step documented.
In the United States, traceability is often established through calibration standards and measurement services that are traceable to the SI through NIST or another recognized national metrology institute.
Why this matters: Defense programs often involve many suppliers, sites, and inspection points. SI traceability helps ensure that a measurement made at one facility can be trusted and compared with a measurement made somewhere else. It also supports the measurement control requirements found in AS9100 and other quality management systems used throughout the defense supply chain, helping organizations demonstrate confidence in inspection and test results during audits and customer reviews.
2. Use Accredited Calibration Providers
Defense organizations should use calibration providers that are accredited to ISO/IEC 17025 when required by contract, customer flow-down, or quality system needs.
ISO/IEC 17025 accreditation shows that a calibration laboratory has been assessed for technical competence, quality processes, traceability, and measurement uncertainty practices.
Why this matters: Accreditation provides outside confirmation that the calibration provider follows recognized requirements. This reduces risk during audits and helps ensure that calibration results are technically valid and properly documented.
3. Set Risk-Based Calibration Intervals
Calibration intervals should be based on risk, not convenience alone.
Important factors include:
- How often the equipment is used
- How critical the measurement is
- The environment where the equipment is used
- Past calibration results
- Manufacturer recommendations
Equipment used for critical product acceptance may need shorter intervals than equipment used for general checks.
Why this matters: If intervals are too long, equipment may drift out of tolerance before the next calibration. If intervals are too short, the organization may spend more than needed. Risk-based intervals help balance cost, quality, and measurement confidence.
4. Review Measurement Uncertainty
Measurement uncertainty quantifies the doubt associated with a measurement result and helps users understand how much confidence they can place in that result.
Defense organizations should review uncertainty values on calibration certificates and make sure the equipment is capable of supporting the required tolerance.
For example, a defense manufacturer inspecting a machined aircraft component may need to verify a feature with a tolerance of ±0.001 inch. If the measurement is too large compared to the tolerance, the organization may not be able to make a confident pass or fail decision.
Why this matters: A device may appear accurate enough at first glance, but uncertainty can affect pass or fail decisions. Understanding uncertainty helps prevent false acceptance, false rejection, rework, and quality escapes.
5. Control the Measurement Environment
Temperature, humidity, vibration, dust, and electrical noise can affect measurement results.
Best practices include:
- Following manufacturer environmental requirements
- Storing equipment properly
- Allowing equipment to stabilize before use
- Monitoring temperature and humidity in critical areas
- Protecting equipment during transport
Why this matters: A calibrated instrument can still give unreliable results if it is used in poor conditions. Environmental control helps keep measurements stable and repeatable between calibration events.
6. Verify Equipment Between Calibrations
Calibration should not be treated as a once-a-year event. Equipment can drift, be damaged, or change performance between scheduled calibrations.
Organizations can use:
- Check standards
- Reference artifacts
- Daily function checks
- Control charts
- Intermediate checks
Why this matters: Intermediate verification can detect problems before they affect products or test results. This reduces the chance of using bad data to make acceptance decisions.
7. Keep Complete Calibration Records
Calibration records should be complete, easy to find, and tied to each piece of equipment.
Records should include:
- Equipment identification
- Calibration date
- Next due date
- Calibration results
- Traceability information
- Measurement uncertainty
- Out-of-tolerance findings
Why this matters: Defense customers and auditors often require documented evidence that measuring equipment is properly controlled. Complete calibration records help demonstrate compliance and support audit readiness. This documentation is often reviewed during AS9100 audits, customer assessments, and contract compliance reviews.
8. Act Quickly on Out-of-Tolerance Conditions
Organizations should evaluate affected products, determine the scope of impact, and document corrective actions right away.
The review should consider:
- How long the equipment may have been out of tolerance
- Which products or processes may be affected
- Whether previous measurements are still valid
- What corrective action is needed
- Whether customer notification is required
For example, if an oscilloscope used to verify electronic assemblies is found out of tolerance, the organization may need to evaluate whether previous test results remain valid and whether additional product reviews are required.
Why this matters: Out-of-tolerance equipment can affect past decisions, not just future work. Timely evaluations help reduce quality and compliance risks. This approach aligns with the risk-based thinking and corrective action principles emphasized throughout AS9100 and ISO 9001.
9. Train Personnel on Proper Measurement Practices
People are a major part of the measurement process. Even high-quality equipment can produce poor results if it is used incorrectly.
Training should cover:
- Proper equipment use
- Handling and storage
- Measurement technique
- Environmental effects
- Calibration status requirements
Why this matters: Trained users are less likely to damage equipment, use the wrong instrument, or misread results. This improves repeatability and reduces preventable measurement errors.
10. Use Calibration Data to Improve the Program
Calibration records can reveal useful trends.
Organizations should review:
- As-found results
- Out-of-tolerance history
- Drift patterns
- Interval performance
- Equipment replacement needs
Why this matters: Calibration data helps identify weak points before they become larger problems. Trend analysis supports better decisions about intervals, equipment selection, and process improvement.
Conclusion
Calibration is more than a compliance task in the defense industry. It is a key part of product quality, supply chain confidence, and mission readiness.
By focusing on SI traceability, accredited calibration, uncertainty, environmental control, intermediate checks, and strong records, defense organizations can reduce measurement risk and improve confidence in the decisions made from test and inspection data.
Effective calibration programs improve confidence in measurement results, support compliance with customer and regulatory requirements, and help organizations maintain the quality and reliability expected throughout the defense supply chain.
Frequently Asked Questions
What is calibration?
Calibration is the process of comparing a measurement device to a known standard. The results show how accurately the device measures and whether it is suitable for its intended use.
What is traceability?
Traceability is the documented connection between a measurement result and the International System of Units, or SI. This connection is made through an unbroken chain of comparisons, with each step documented and each relevant calibration contributing its own stated measurement uncertainty.
Why is traceability important in defense work?
Traceability helps prove that measurement results are reliable and comparable across suppliers, programs, and locations. This is important for audits, customer requirements, and product acceptance decisions.
Why should defense contractors use ISO/IEC 17025 accredited calibration providers?
ISO/IEC 17025 accreditation shows that a laboratory has been assessed for technical competence, traceability, uncertainty evaluation, and quality controls. This helps reduce risk and supports customer and contract requirements.
What is measurement uncertainty?
Measurement uncertainty is a stated range that helps describe the confidence in a measurement result. It matters because uncertainty can affect whether a product is accepted or rejected.
How often should equipment be calibrated?
Calibration intervals should be based on risk. Important factors include equipment use, measurement criticality, environment, past calibration results, and manufacturer guidance.
What should happen when equipment is found out of tolerance?
The organization should evaluate whether previous measurements may have been affected, identify impacted products or processes, document the review, and take corrective action when needed.
How does calibration support mission readiness?
Military systems and support equipment depend on accurate measurements throughout manufacturing, testing, maintenance, and repair. Reliable measurements help ensure equipment performs as intended when it is needed most.
How does calibration support AS9100 compliance?
Calibration supports AS9100 by helping organizations control monitoring and measuring equipment used to verify product conformity. A strong calibration program provides evidence that equipment is suitable for use, properly maintained, and capable of supporting reliable inspection and test results.