

What Are Gage Blocks?
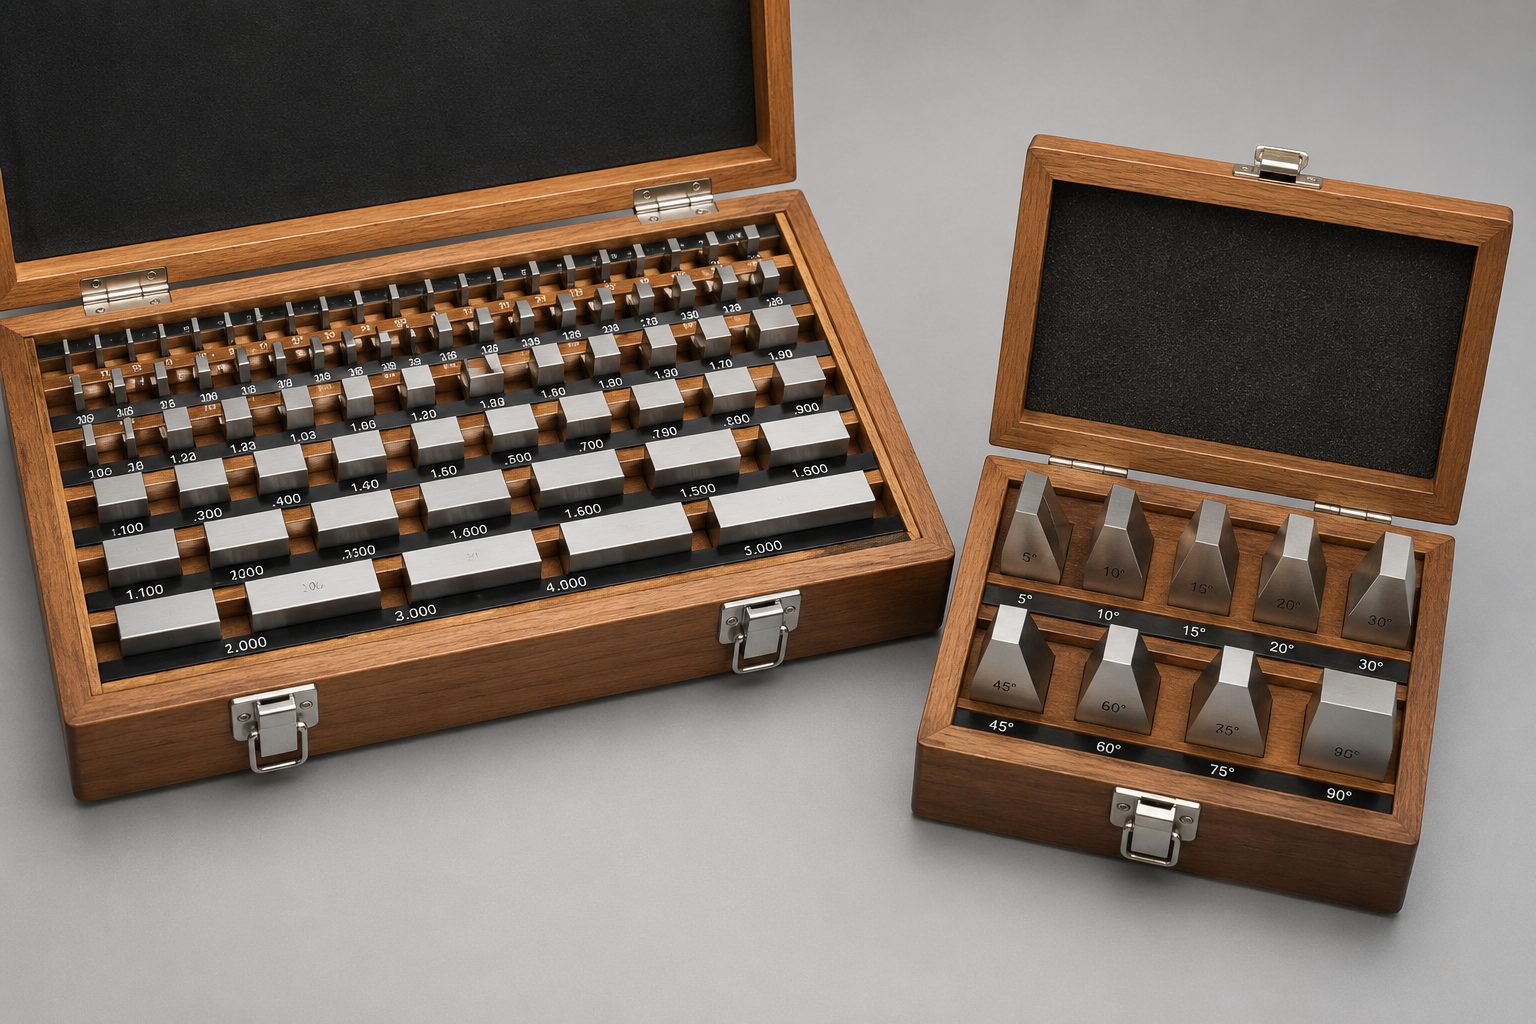 Gage blocks, also known as gauge blocks, slip gauges, or Johansson blocks, are precision dimensional standards used to establish and verify accurate length measurements. Manufactured from hardened steel, ceramic, carbide, or other stable materials, gage blocks are lapped to extremely flat and parallel measuring surfaces so they can be wrung together to build precise reference lengths.
Angle gage blocks are precision angular standards used to establish and verify known angles. Individual blocks are manufactured to precise angular values and can be combined to create a wide range of reference angles for inspection, setup, calibration, and manufacturing applications.
These standards are commonly used in aerospace, defense, automotive, medical device manufacturing, electronics, precision machining, tool rooms, calibration laboratories, and quality control environments. Because they serve as reference standards for dimensional measurements, regular calibration helps confirm that their dimensions remain accurate, traceable, and suitable for supporting critical measurement decisions.
Common Gage Block Applications
SIMCO supports calibration for gage blocks and angle gage blocks used in applications including:
- Establishing reference lengths for dimensional inspection
- Verifying micrometers, calipers, dial indicators, test indicators, comparators, and other dimensional measuring equipment
- Setting and checking precision measuring instruments
- Machine setup and manufacturing process verification
- Inspection fixture qualification
- Supporting coordinate measuring machine (CMM) verification
- Supporting optical comparator and vision system setup
- Creating precise reference angles using angle gage block combinations
- Maintaining dimensional reference standards in calibration laboratories and quality departments
Gage Block Calibration Capabilities
SIMCO provides gage block and angle gage block calibration services designed to verify dimensional accuracy, identify dimensional changes due to wear or use, and support traceable documentation for quality and compliance programs.
Our calibration services may include:
- Visual inspection for wear, corrosion, damage, burrs, and surface condition
- Verification of length for individual gage blocks and gage block sets
- Verification of angular values for angle gage blocks
- Evaluation of measuring faces for flatness and parallelism, when applicable
- Calibration using appropriate dimensional reference standards and established calibration procedures
- As-found and as-left results, when required
- Calibration certificates with measured values, uncertainties, and traceable documentation
Why Gage Block Calibration Matters
Although gage blocks are manufactured from highly stable materials, their dimensions can change over time due to normal use, repeated wringing, wear, accidental damage, corrosion, contamination, or improper storage. Even very small dimensional changes can affect the accuracy of the instruments and inspections that rely on them.
Calibration helps support:
Measurement accuracy: Confirms that reference lengths and angles remain within specified tolerances.
Compliance and audit readiness: Provides traceable documentation supporting quality systems, customer requirements, and regulated industries.
Risk reduction: Helps reduce dimensional measurement errors, inspection failures, unnecessary rework, product nonconformance, and quality escapes.
Operational confidence: Supports consistent dimensional measurements throughout manufacturing, inspection, calibration, and quality assurance operations.
Calibration Service Options
SIMCO supports calibration programs through a range of service models designed to meet different operational, compliance, and turnaround requirements.
Depending on your equipment, service scope, and quality requirements, available options may include:
- In-Lab Calibration: Gage blocks and angle gage blocks calibrated through SIMCO’s ISO/IEC 17025 accredited laboratory network.
- Managed Outside Services: Coordinated third-party calibration management for specialized calibration requirements.
- Pickup and Delivery: Local pickup and delivery available throughout many SIMCO service areas.
Explore Calibration Service Types
Industries and Applications We Support
SIMCO supports gage block and angle gage block calibration for organizations where dimensional measurement accuracy and traceability are critical.
Common industries include:
- Aerospace and defense
- Automotive and transportation manufacturing
- Medical device manufacturing
- Electronics and semiconductor manufacturing
- Precision machining and tool and die operations
- Metalworking and fabrication
- Research and development laboratories
- Calibration laboratories
- Quality assurance and inspection departments
Why Choose SIMCO for Gage Block Calibration?
- ISO/IEC 17025 accredited calibration services
- Calibration support for steel, ceramic, carbide, and other common gage block materials
- Calibration for individual gage blocks, gage block sets, and angle gage blocks
- Calibration certificates with measured values, uncertainties, and traceable documentation
- As-found and as-left results available when required
- Support for regulated and high-precision manufacturing industries
- In-lab calibration, managed outside services, and pickup and delivery options
- Asset management support through CERDAAC SIMCO Manager