

What Is a Gauss Meter?
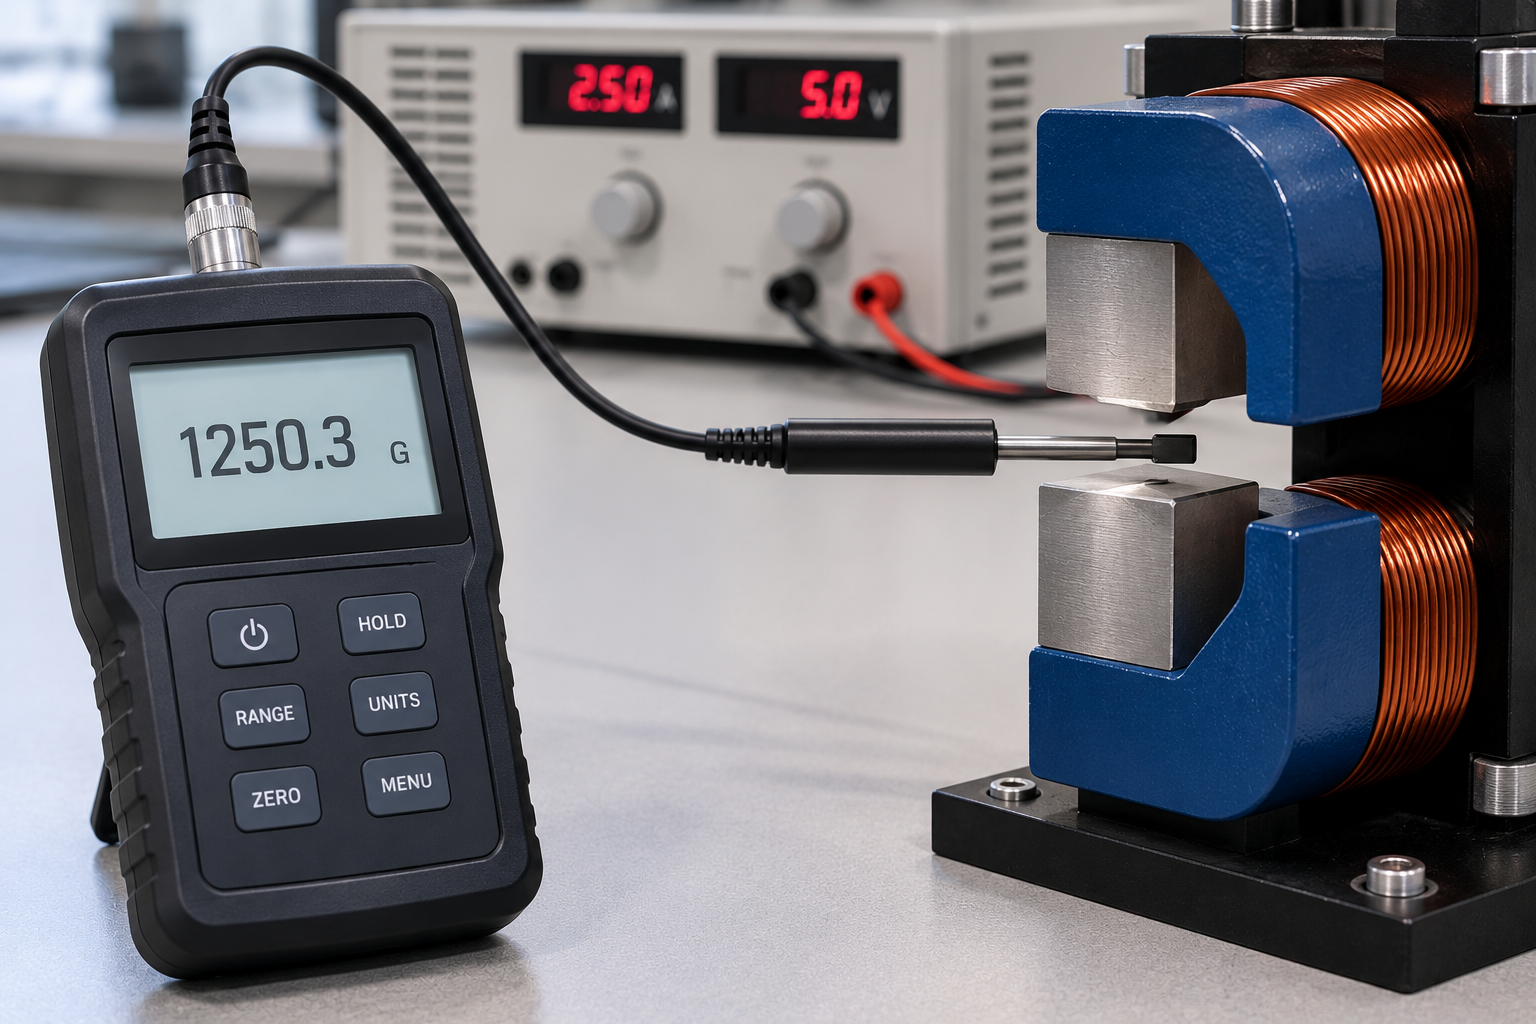
A gauss meter is an instrument used to measure magnetic flux density, commonly expressed in gauss (G) or tesla (T). These instruments are used to measure magnetic fields in applications involving permanent magnets, electromagnetic devices, magnetic components, and other equipment where magnetic field strength is important.
Many gauss meters use a probe to sense the magnetic field and convert it into a displayed measurement. Probe orientation is important because different probe configurations measure the magnetic field in different directions. Transverse probes are designed to measure the magnetic field perpendicular to the probe stem.
Gauss meters are used in research, manufacturing, quality control, product testing, and other applications where magnetic field measurements need to be monitored or evaluated.
Gauss Meter Calibration Capabilities
SIMCO provides calibration for supported DC gauss meters equipped with transverse probes.
Current capabilities include:
- DC gauss meters
- Transverse probe configurations
- Magnetic field measurements up to 5,000 gauss
- Three calibration test points
- As-found measurement data
- Out-of-tolerance reporting when applicable
- As-left measurement data when adjustment is performed
Capability depends on the specific instrument, probe configuration, range, and calibration requirements. Provide the manufacturer, model, probe type, and required range when requesting a quote so SIMCO can confirm capability before service.
Why Gauss Meter Calibration Matters
Gauss meters are used to make quantitative measurements of magnetic fields. Changes in the instrument or probe response can affect the indicated magnetic field value.
Calibration compares the gauss meter’s indication with reference magnetic field values. The resulting data provides evidence of the instrument’s measurement performance at the time of calibration and can identify an out-of-tolerance condition.
Regular calibration can help organizations maintain confidence in gauss meters used for product testing, inspection, process monitoring, research, and other measurement applications.
What Is Included in Gauss Meter Calibration?
Depending on the instrument and requested service, gauss meter calibration may include:
- Inspection of the gauss meter and applicable probe
- Comparison with reference magnetic field values
- Testing at three DC magnetic field points up to 5,000 gauss
- Documentation of as-found measurement data
- Adjustment when applicable
- Documentation of as-left measurement data when adjustment is performed
- Identification and documentation of out-of-tolerance results when applicable
- Calibration certificate and calibration label
Calibration is performed at a SIMCO laboratory. Onsite gauss meter calibration is not included in this service.
Traceability and Quality System Support
SIMCO gauss meter calibration is delivered within SIMCO’s ISO/IEC 17025–based quality system using documented procedures and appropriate reference standards.
Metrological traceability is the documented path that connects a measurement result and its associated uncertainty to recognized reference standards through an unbroken chain of calibrations. SIMCO maintains traceability to the SI, typically through NIST or other national metrology institutes.
Common Gauss Meter Applications
Gauss meters are used in a variety of industries and applications where magnetic field measurements are important, including:
- Aerospace and defense
- Medical device and biomedical
- Research and development
- Manufacturing and quality control
- Electronics and semiconductor manufacturing
- Magnetics production and testing
The appropriate gauss meter and probe configuration depend on the magnetic field being measured and the intended use of the measurement.
Gauss Meter Manufacturers
SIMCO services supported gauss meters from multiple manufacturers, including:
- Fluke
- Bell Magnetics
- Hirst Magnetics
- Magnet-Physik
- AlphaLab
- Lake Shore
Capability varies by model and probe configuration. Provide the manufacturer, model, probe information, and required measurement range when requesting service.
Why Choose SIMCO for Gauss Meter Calibration?
SIMCO has provided calibration services since 1962 and supports test and measurement equipment used throughout manufacturing, aerospace, defense, electronics, life sciences, research, and other measurement environments.
SIMCO provides:
- Calibration using documented procedures and controlled reference standards
- Measurement traceability to the SI
- Documented calibration results
- Out-of-tolerance reporting when applicable
- Calibration certificates and labels
- CERDAAC software for calibration asset, certificate, and service management