

What Are Thread Plug and Ring Gages?
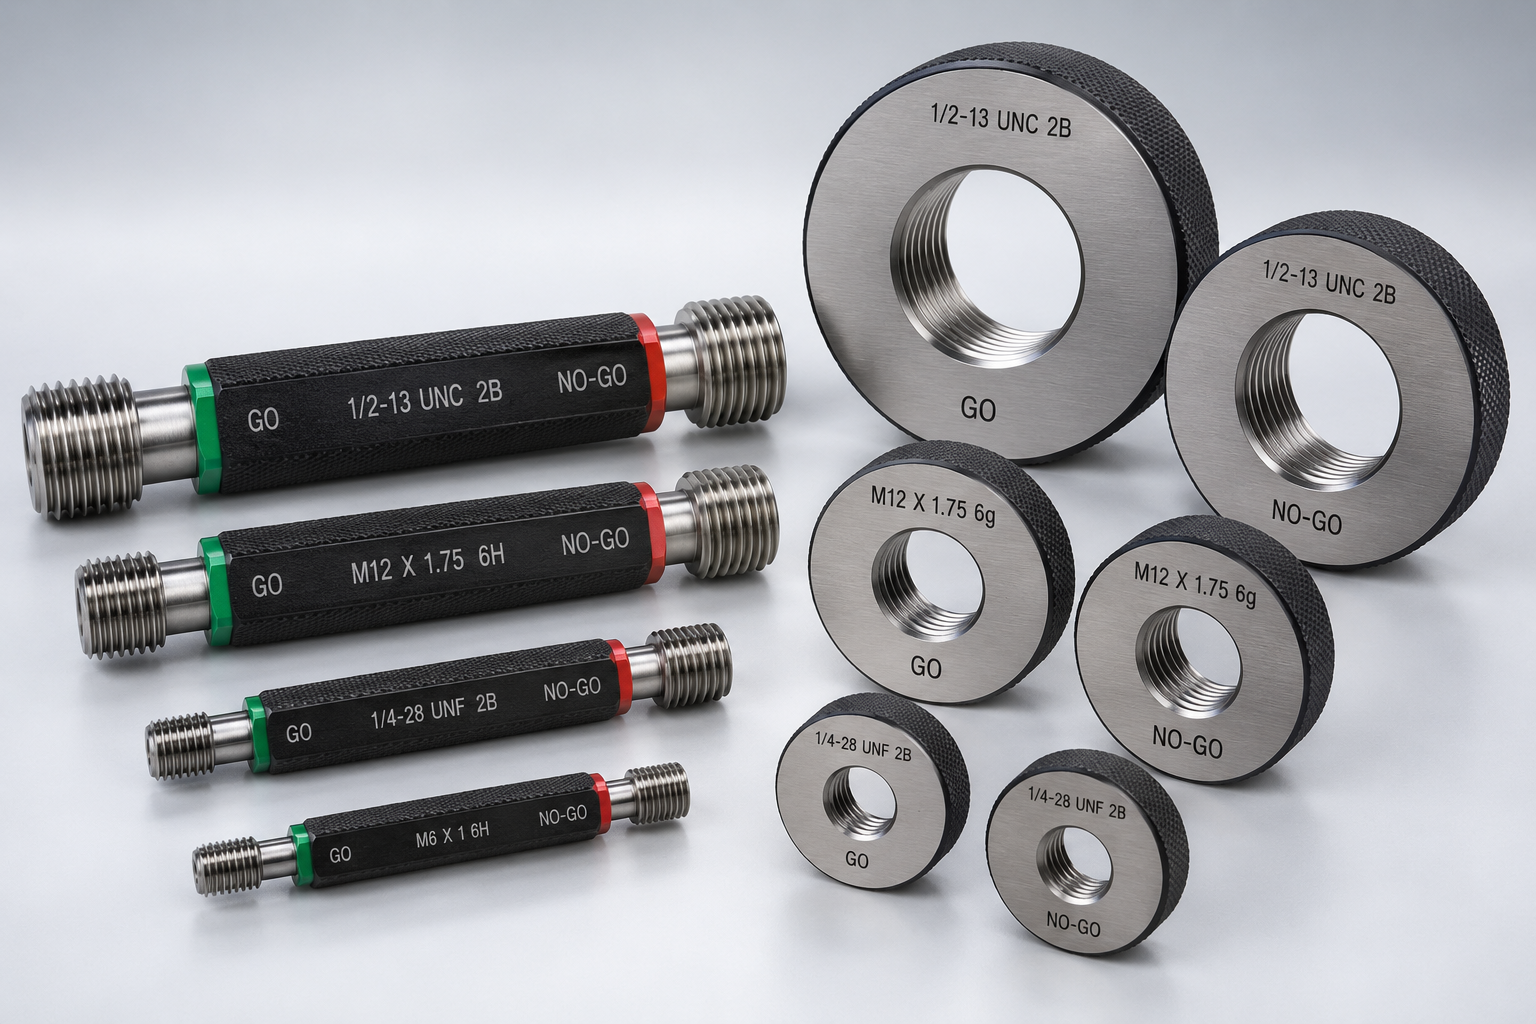
Thread plug and ring gages are precision inspection tools used to evaluate threaded features. Thread plug gages are used to inspect internal threads, while thread ring gages are used to inspect external threads.
GO and NO-GO thread gages provide a functional method for determining whether threaded features meet applicable dimensional and fit requirements. A GO gage checks the maximum material condition and should engage an acceptable thread as required by the applicable gaging standard. A NO-GO gage checks the opposite limit and should not engage beyond the amount permitted by the applicable requirements.
Thread plug and ring gages are commonly used in aerospace, defense, medical device, automotive, electronics, biotech, and precision manufacturing environments. Because threaded components can affect assembly performance, interchangeability, safety, and product quality, regular calibration provides measurement data needed to evaluate gage performance.
Thread setting plugs are reference gages used to set or evaluate applicable thread ring gages. Because setting plugs serve as dimensional references rather than routine production inspection tools, their calibration is important for maintaining traceability throughout the thread gaging process.
Common Thread Plug and Ring Gage Types
SIMCO supports calibration for common thread types and gage configurations, including:
- Unified National, or UN, threads
- Metric, or M, threads
- British Standard Pipe, or BSP, threads
- National Pipe Thread, or NPT, gages
- ACME and Buttress threads
- GO and NO-GO thread plug gages
- GO and NO-GO thread ring gages
- Thread setting plugs
- Special and custom thread forms
Thread plug and ring gages are available in different sizes, tolerance classes, and configurations. Calibration capability depends on the gage type, size, thread form, tolerance, and required service scope.
Thread Plug and Ring Gage Calibration Capabilities
SIMCO provides thread plug and ring gage calibration services designed to evaluate dimensional characteristics, support traceable inspection programs, and help maintain confidence in threaded component inspection.
Depending on the gage type, thread form, and required service scope, calibration may include:
- Visual inspection for wear, damage, contamination, burrs, nicks, or deformation
- Review of gage identification, thread type, thread class, size, and configuration
- Major diameter measurement, where applicable
- Pitch diameter measurement
- Three-wire measurement methods for thread plug and setting plug gages, when applicable
- Calibration of GO and NO-GO thread plug gages
- Calibration of GO and NO-GO thread ring gages
- Calibration of thread setting plugs
- Thread lead and flank angle evaluation, when required by the service scope
- Evaluation against applicable dimensional requirements
- As-found and as-left results, when required
- Calibration certificates with measured values, measurement uncertainties, and traceable documentation
Available calibration capabilities depend on gage type, size, thread form, tolerance class, and required measurement uncertainty.
Applicable Thread Gage Standards
Thread plug and ring gage calibration may be evaluated against applicable industry standards based on thread type, gage class, and customer requirements.
- ASME B1.2 applies to gages and gaging for Unified inch screw threads.
- ASME B1.3 defines screw thread gaging systems for determining acceptability of Unified inch screw threads.
- ISO 1502 applies to gages and gaging for ISO general-purpose metric screw threads.
Other standards or customer-defined requirements may apply to pipe threads, ACME threads, Buttress threads, special thread forms, and other gage configurations.
The applicable standard depends on the gage type, thread form, tolerance class, inspection method, and customer requirements.
Why Thread Plug and Ring Gage Calibration Matters
Thread plug and ring gages can change dimension over time due to repeated use, wear, handling, contamination, corrosion, or damage. These changes may affect how the gage engages with the threaded feature and can influence inspection results.
Wear also affects plug and ring gages differently. As the external surfaces of a thread plug gage wear, its effective dimensions can become smaller. Wear of the internal surfaces of a thread ring gage can increase its effective dimensions. Either condition can affect whether threaded components are correctly accepted or rejected.
Thread setting plugs also require calibration because they provide dimensional references used to set or evaluate applicable thread ring gages. Changes in a setting plug can affect the ring gages established using that reference.
Regular calibration provides measurement data that can be used to evaluate gage performance against applicable requirements.
Calibration helps support:
- Measurement performance: Provides calibration results that can be used to evaluate thread gage performance against applicable requirements.
- Part quality and interchangeability: Supports reliable inspection of threaded components used in assembly and manufacturing.
- Metrological traceability: Provides a documented calibration path connecting measurement results and their associated uncertainties to recognized reference standards.
- Compliance and audit readiness: Provides traceable calibration documentation supporting quality systems, customer requirements, and regulated environments.
- Risk reduction: Helps identify changes in gage dimensions that could contribute to incorrect acceptance or rejection of threaded components.
Calibration Service Options
SIMCO supports calibration programs through service models designed to meet different operational, compliance, and turnaround requirements.
Depending on the gage type, service scope, location, and quality requirements, available options may include:
- In-Lab Calibration: Thread plug and ring gages calibrated through SIMCO’s accredited laboratory network.
- Managed Outside Services: Coordinated third-party calibration management for specialized calibration requirements.
- Pickup and Delivery: Local pickup and delivery options available throughout many SIMCO service areas.
Explore Calibration Service Types
Industries and Applications We Support
SIMCO supports thread plug and ring gage calibration for organizations where threaded component quality, traceability, and inspection accuracy are important.
Common applications include:
- Aerospace and defense component manufacturing
- Medical device and life sciences manufacturing
- Automotive and advanced manufacturing
- Electronics and semiconductor manufacturing
- Fastener, machined component, and precision hardware inspection
- Quality control, receiving inspection, and production environments
Why Choose SIMCO for Thread Plug and Ring Gage Calibration?
- ISO/IEC 17025 accredited calibration services
- Support for common thread types and GO and NO-GO thread gages
- Calibration of thread plug gages, thread ring gages, and thread setting plugs
- Calibration support aligned with applicable ASME, ISO, and customer requirements
- Calibration certificates with measured values, measurement uncertainties, and traceable documentation
- As-found and as-left data available when required
- Metrological traceability to the SI, typically through NIST or other national metrology institutes
- Managed outside services and pickup and delivery options, where available
- Asset management support through CERDAAC SIMCO Manager